

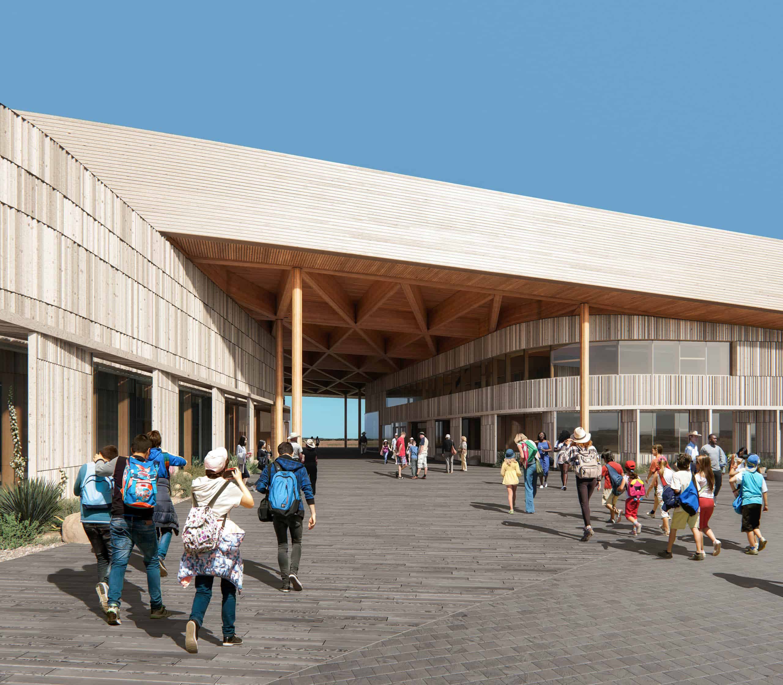


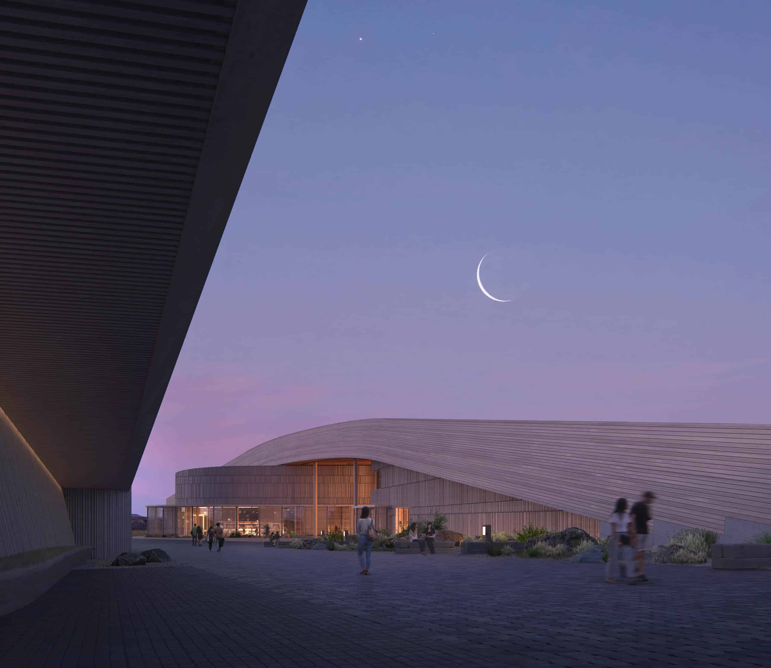
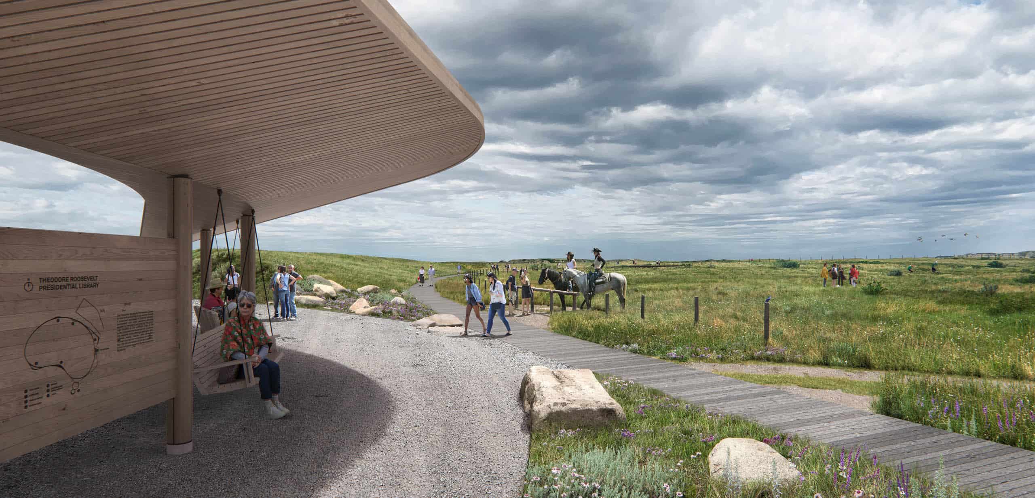
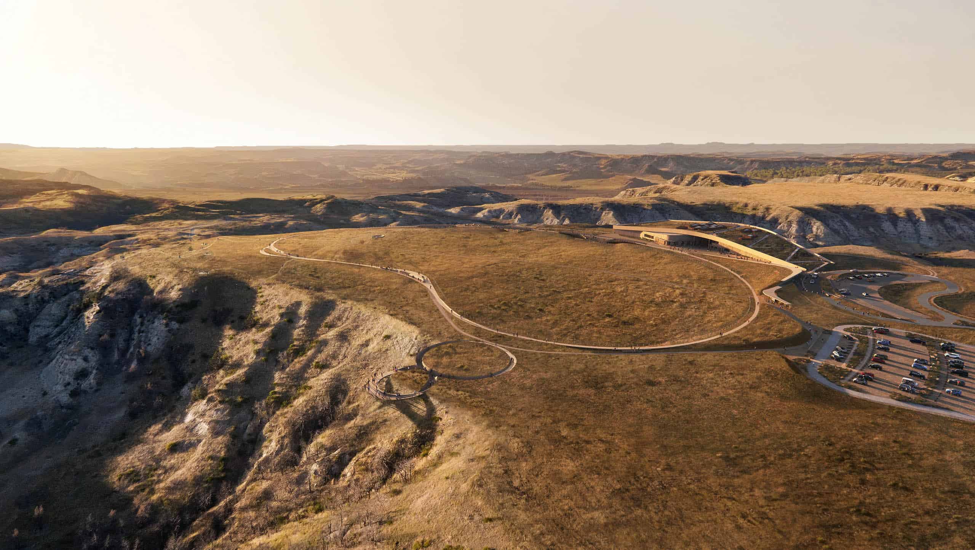
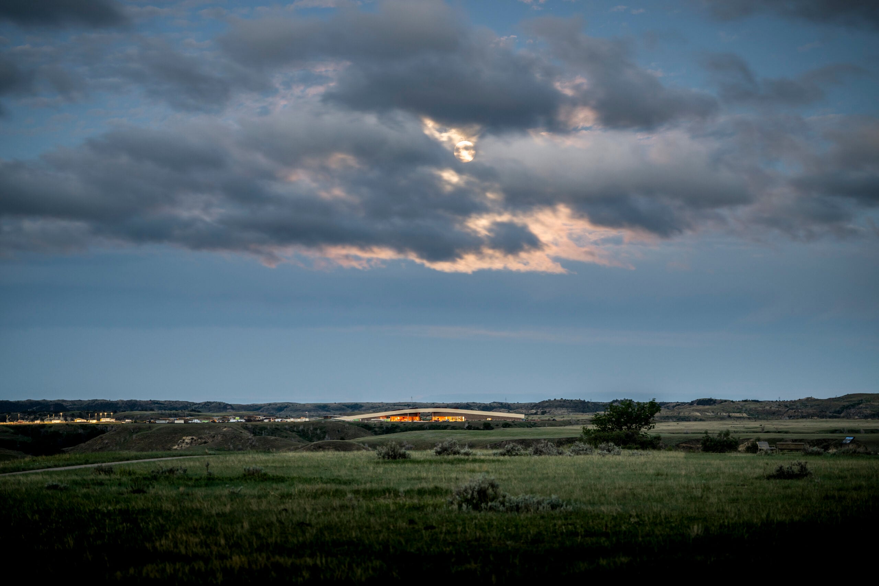
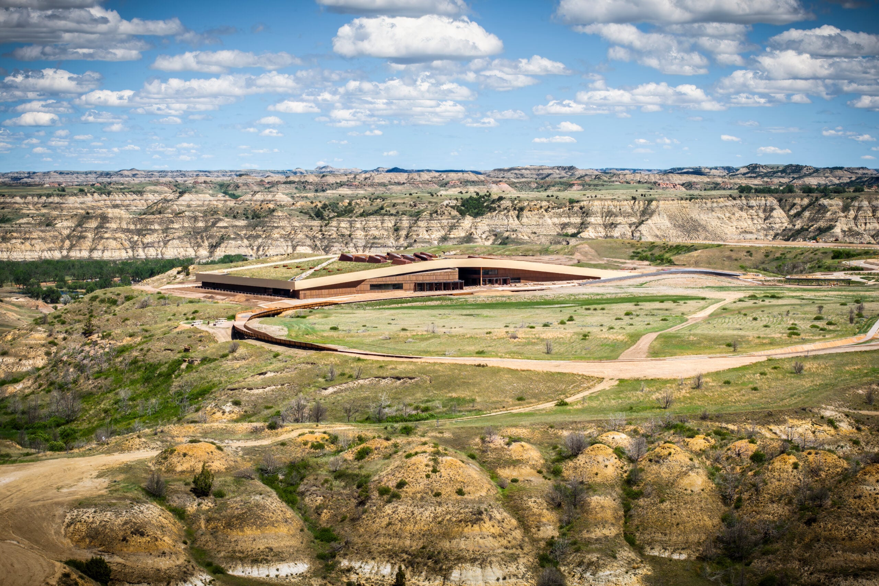
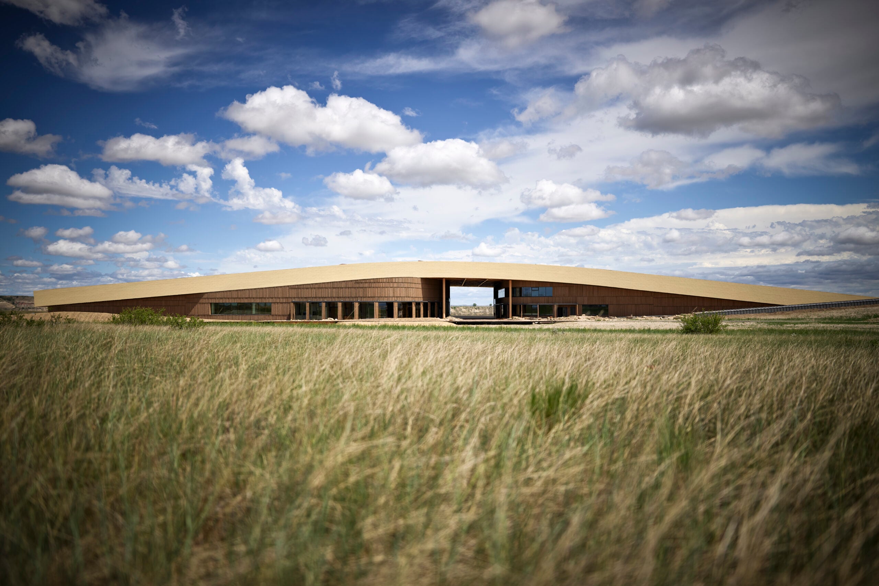
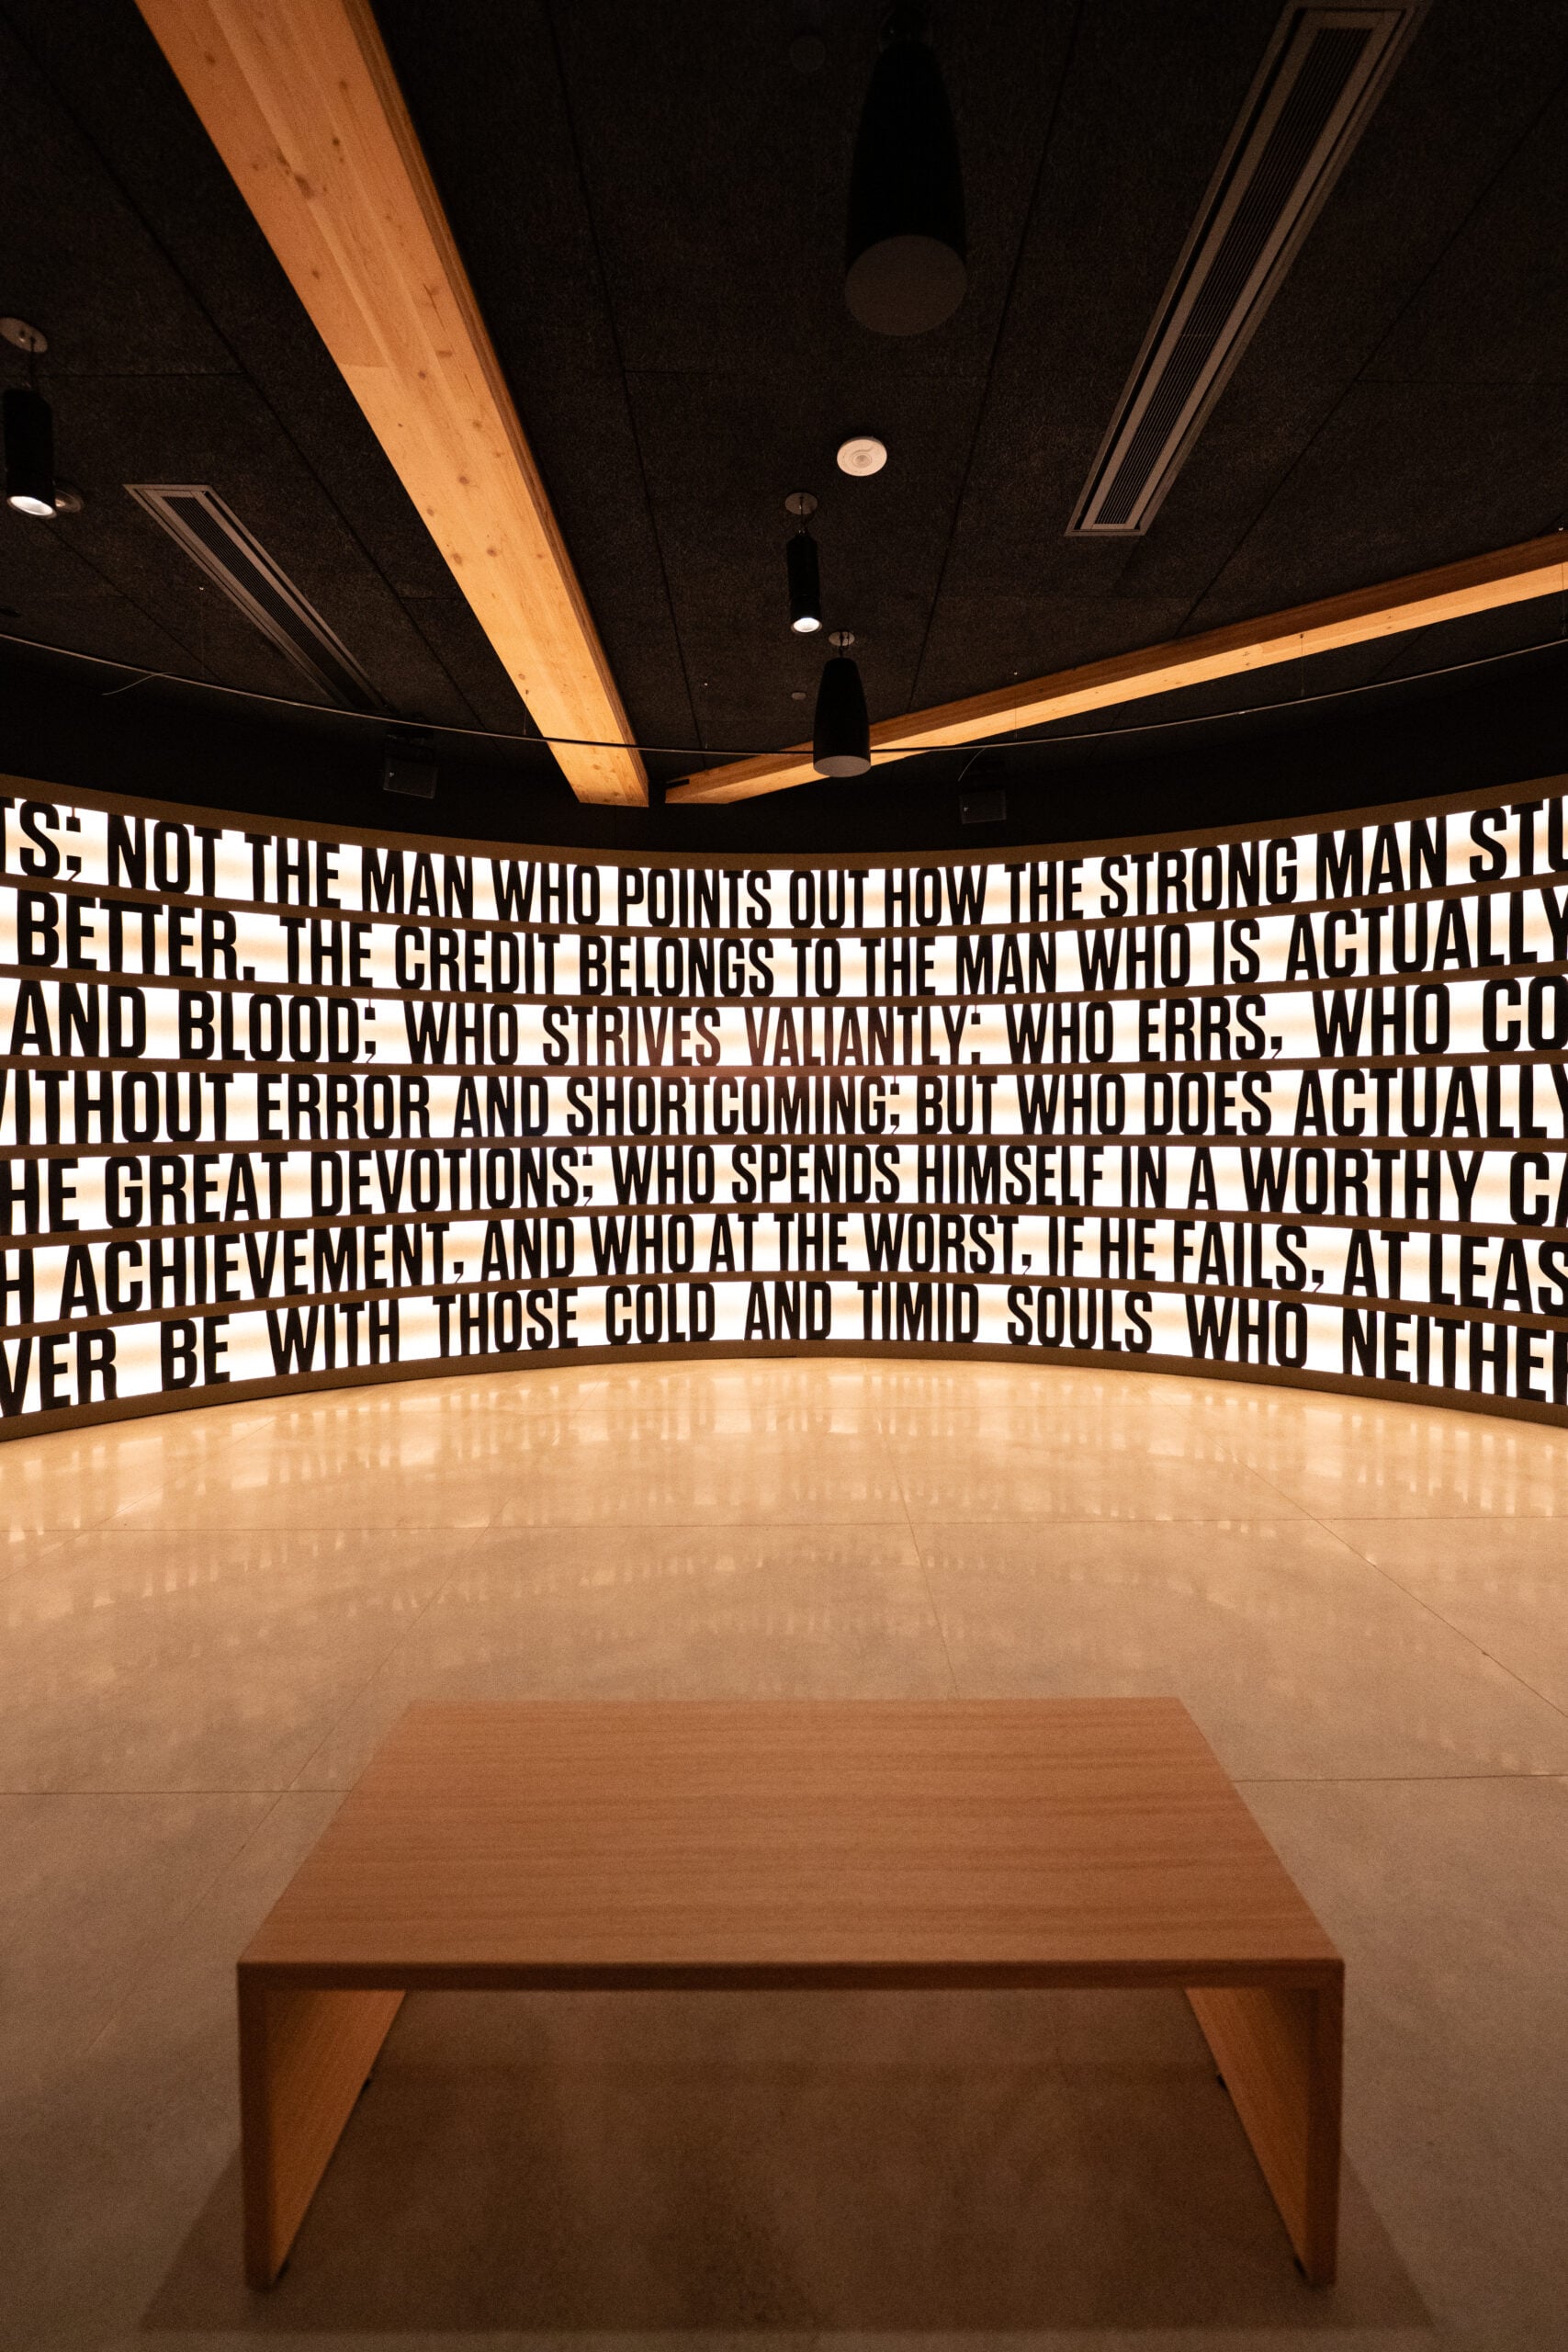
The Theodore Roosevelt Presidential Library was designed as a next-generation presidential library and cultural destination rooted in the North Dakota Badlands. The project combines immersive visitor experiences with a building approach centered on stewardship, material transparency, and long-term environmental performance.
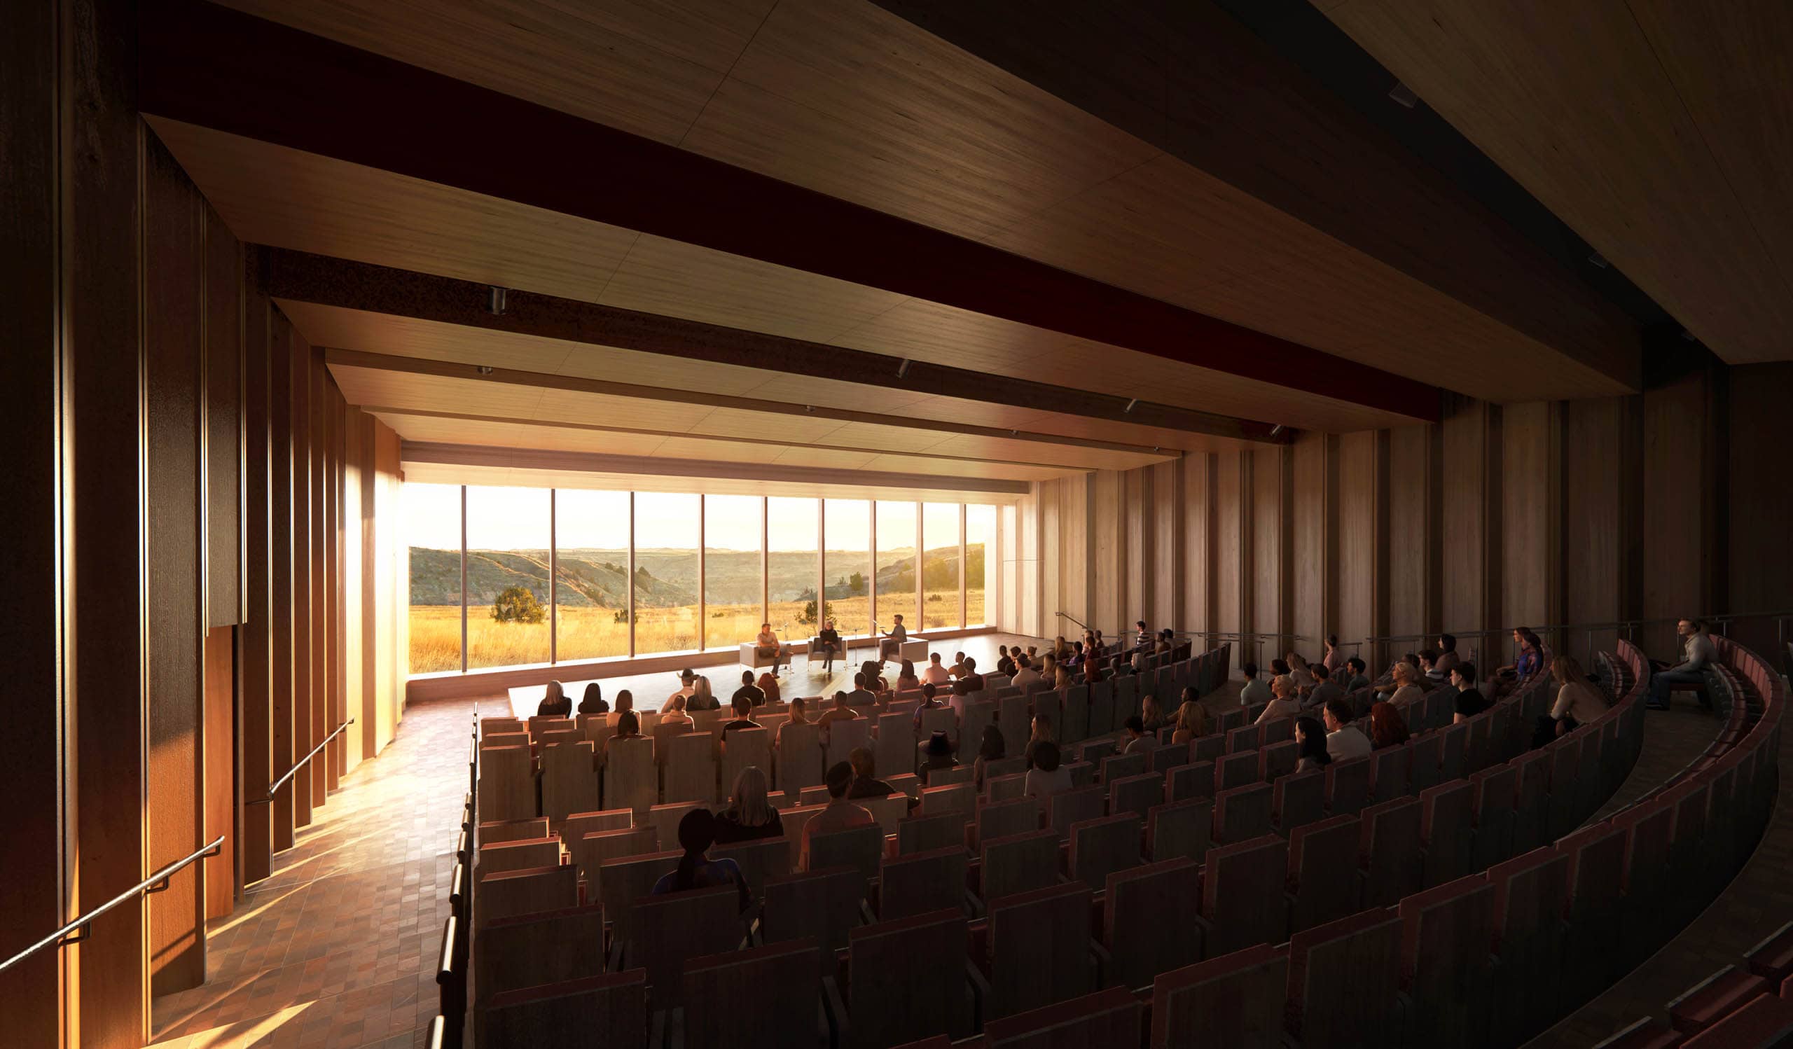
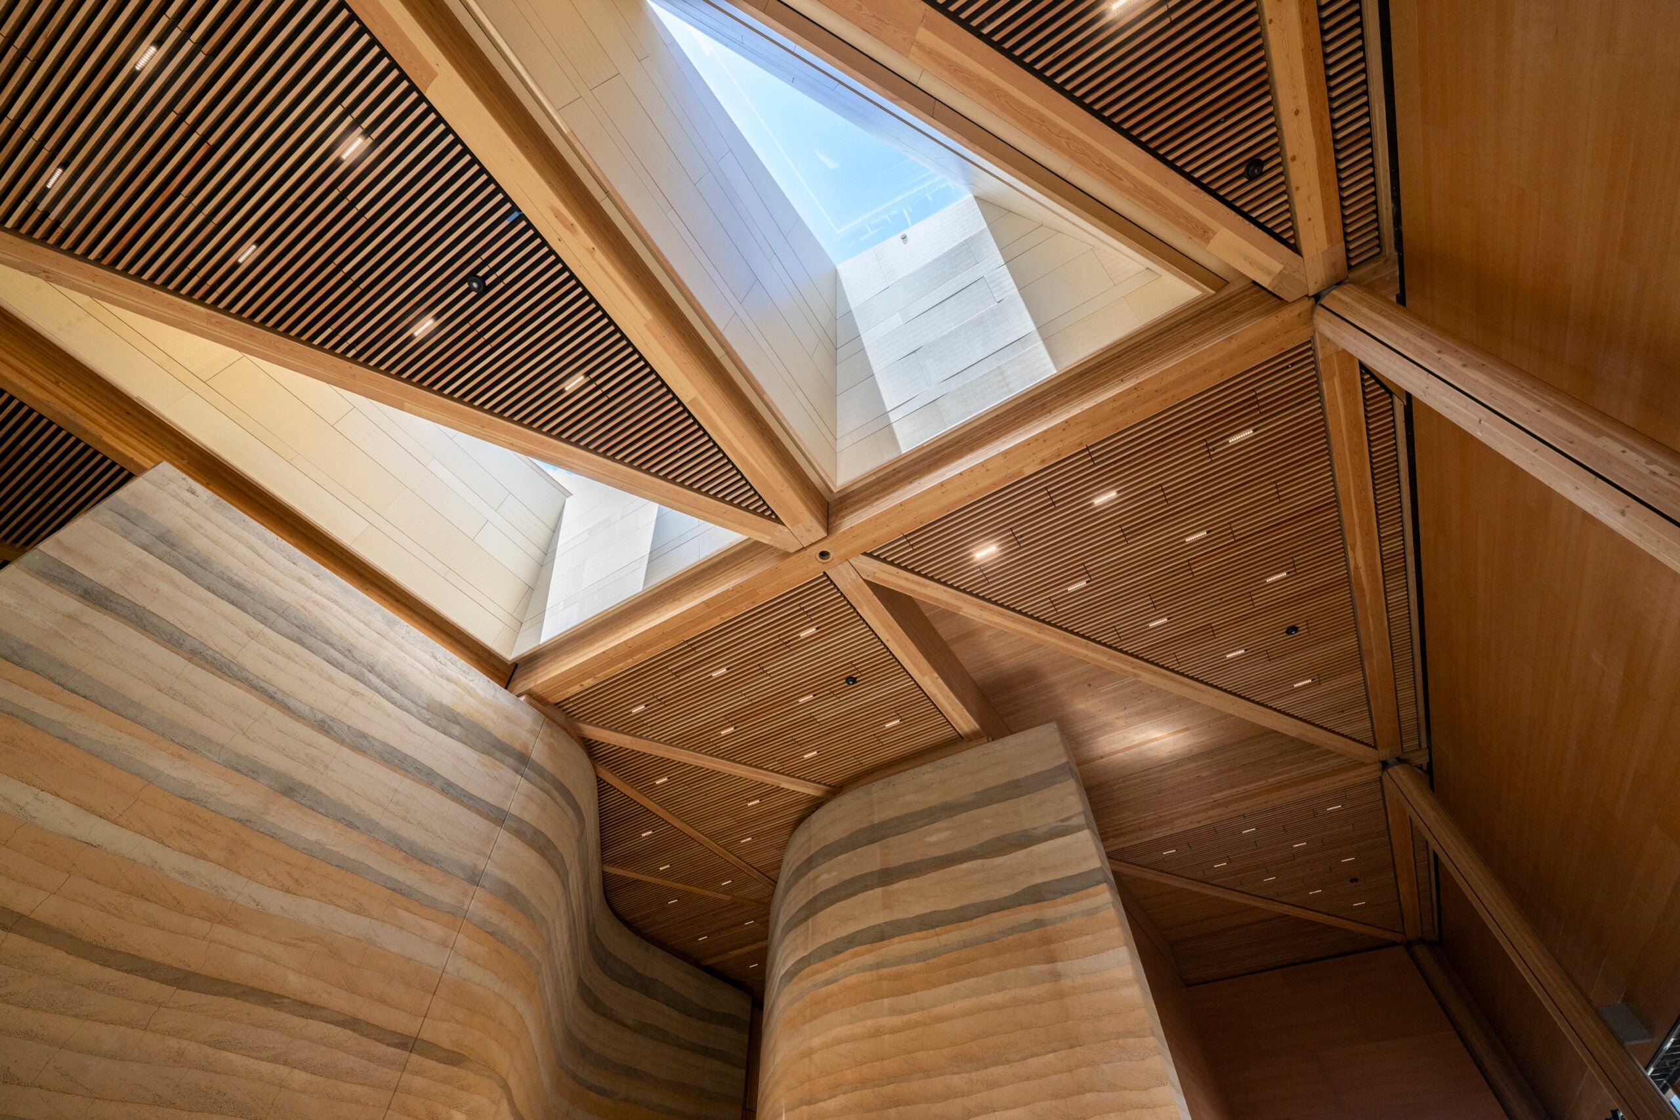
The facility features a mass timber structural system that supports both the architectural vision and the project’s sustainability goals, making it the largest mass timber undertaking in North Dakota to date. Key building elements include a glulam and cross-laminated timber roof system, approximately 40,000 square feet of exhibit space, and a 300-seat auditorium.
A 2-acre walkable green roof incorporates approximately 4,500 cubic yards of soil and more than 140,000 native plugs, while full-site restoration includes roughly 290,000 native plants representing more than 60 regional species. The project also includes FSC-certified wood rainscreen and curtainwall systems, nine triangular and three trapezoidal skylights, and a prefabricated exterior skin system manufactured in Kansas City by Form Off-Site Solutions.
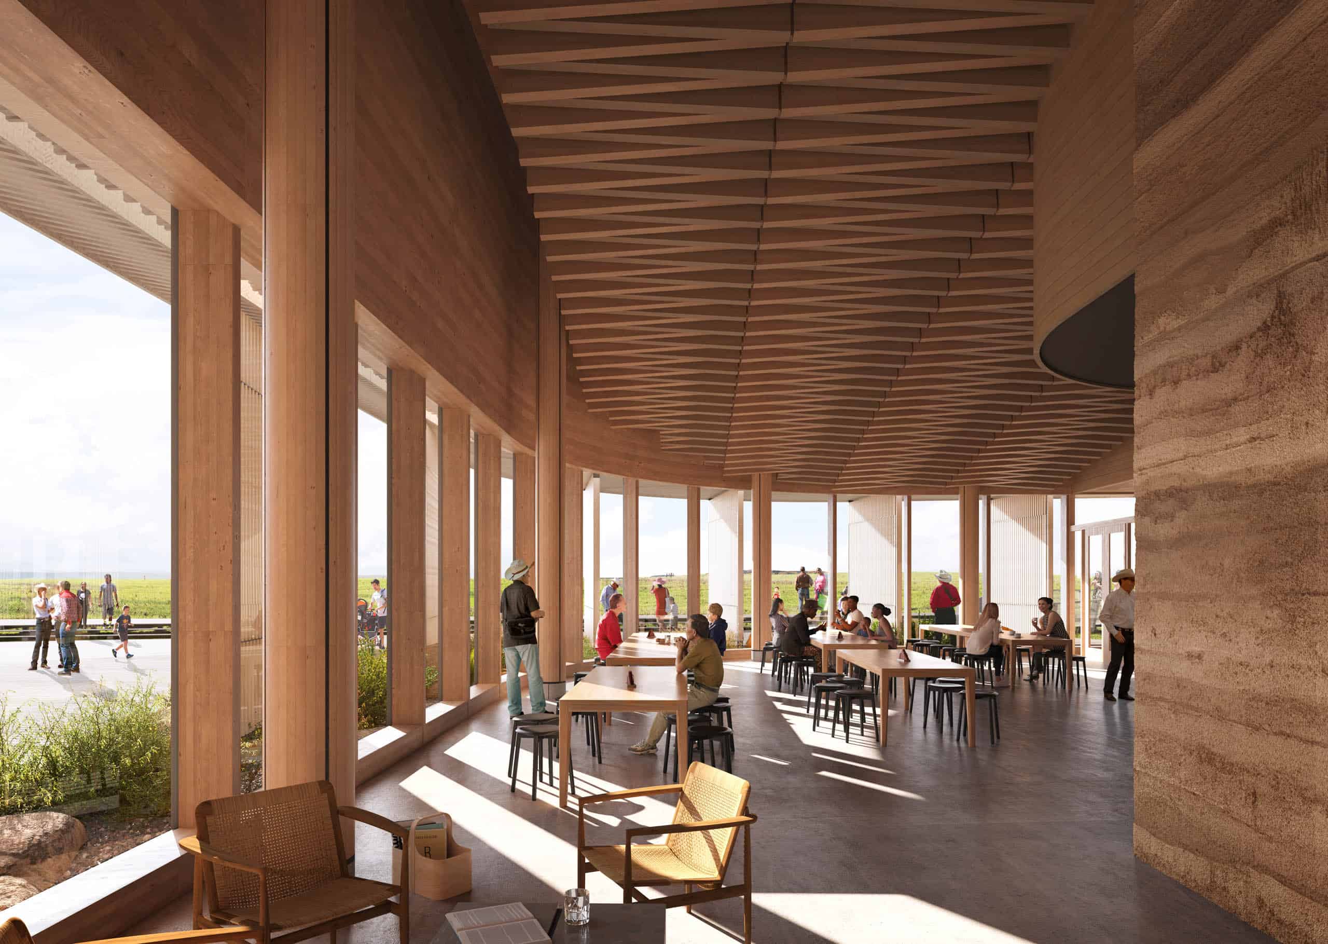
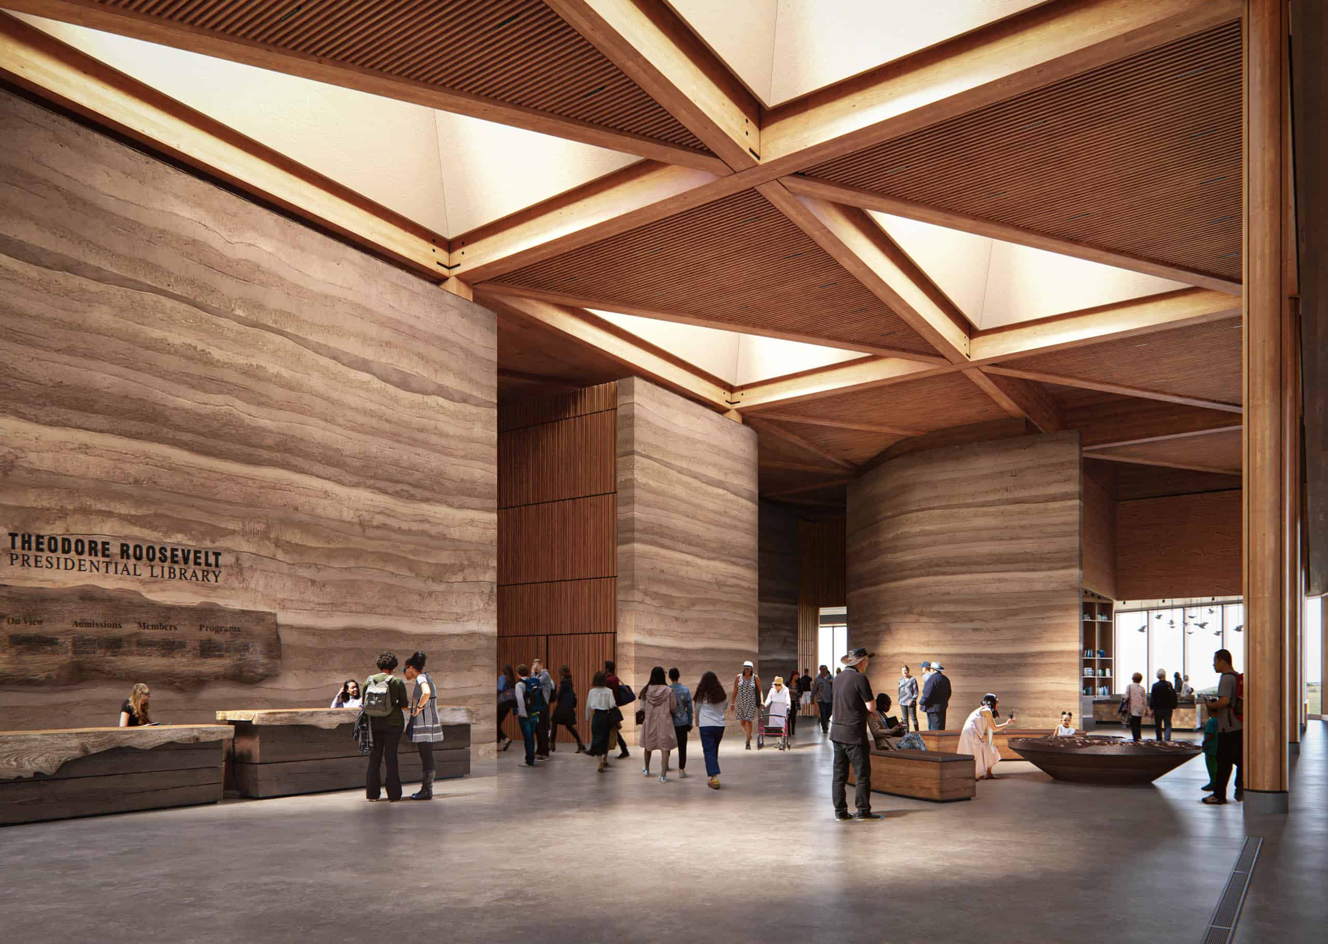
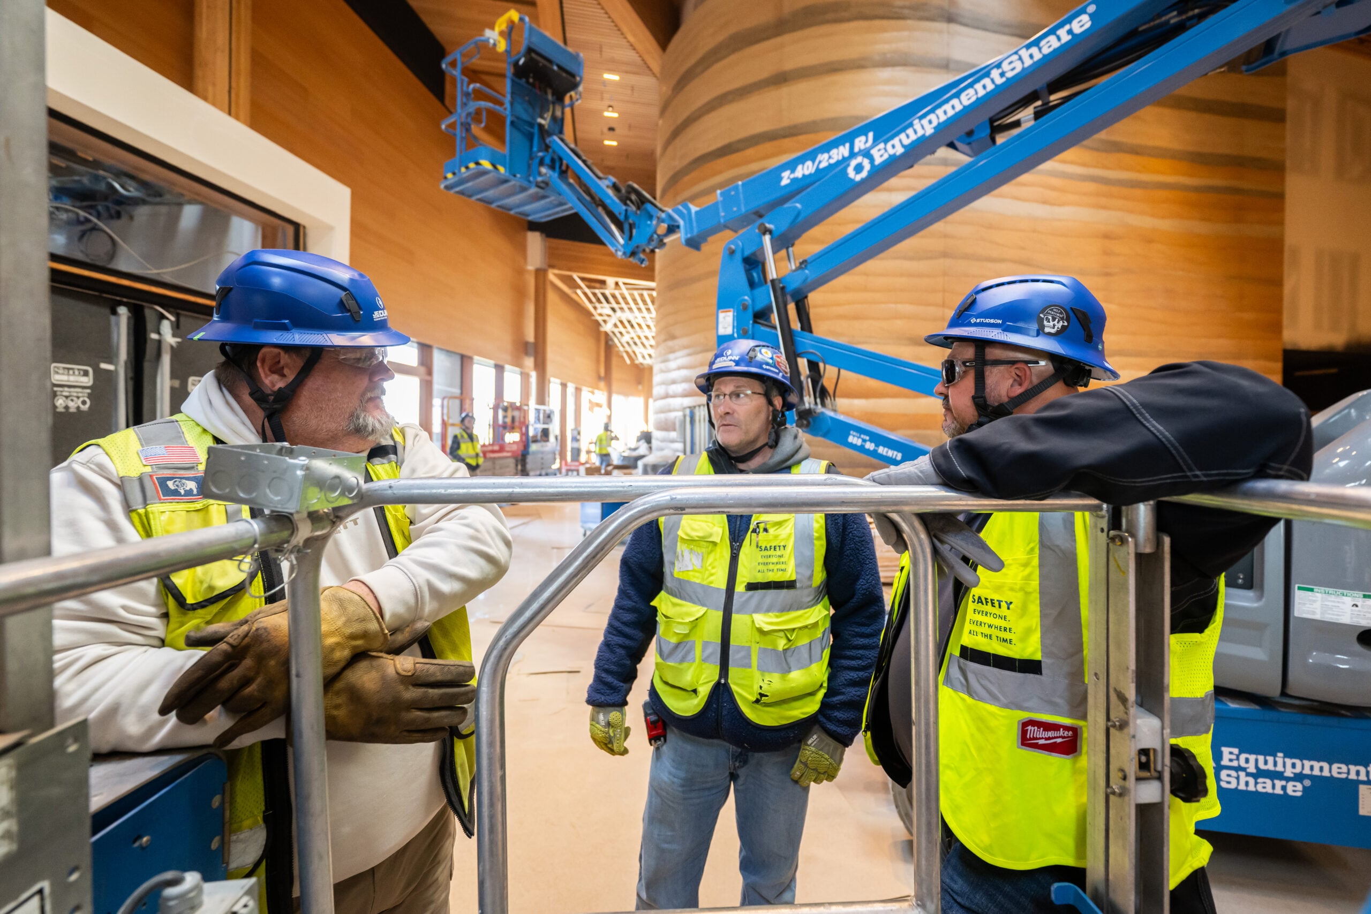
One of the most distinctive features is North America’s first curved rammed earth structure, an approximately 30-foot-tall, 240-foot-long centerpiece in the main hall. Together with low-carbon concrete and extensive material vetting, these choices helped advance the project’s embodied-carbon and transparency goals.
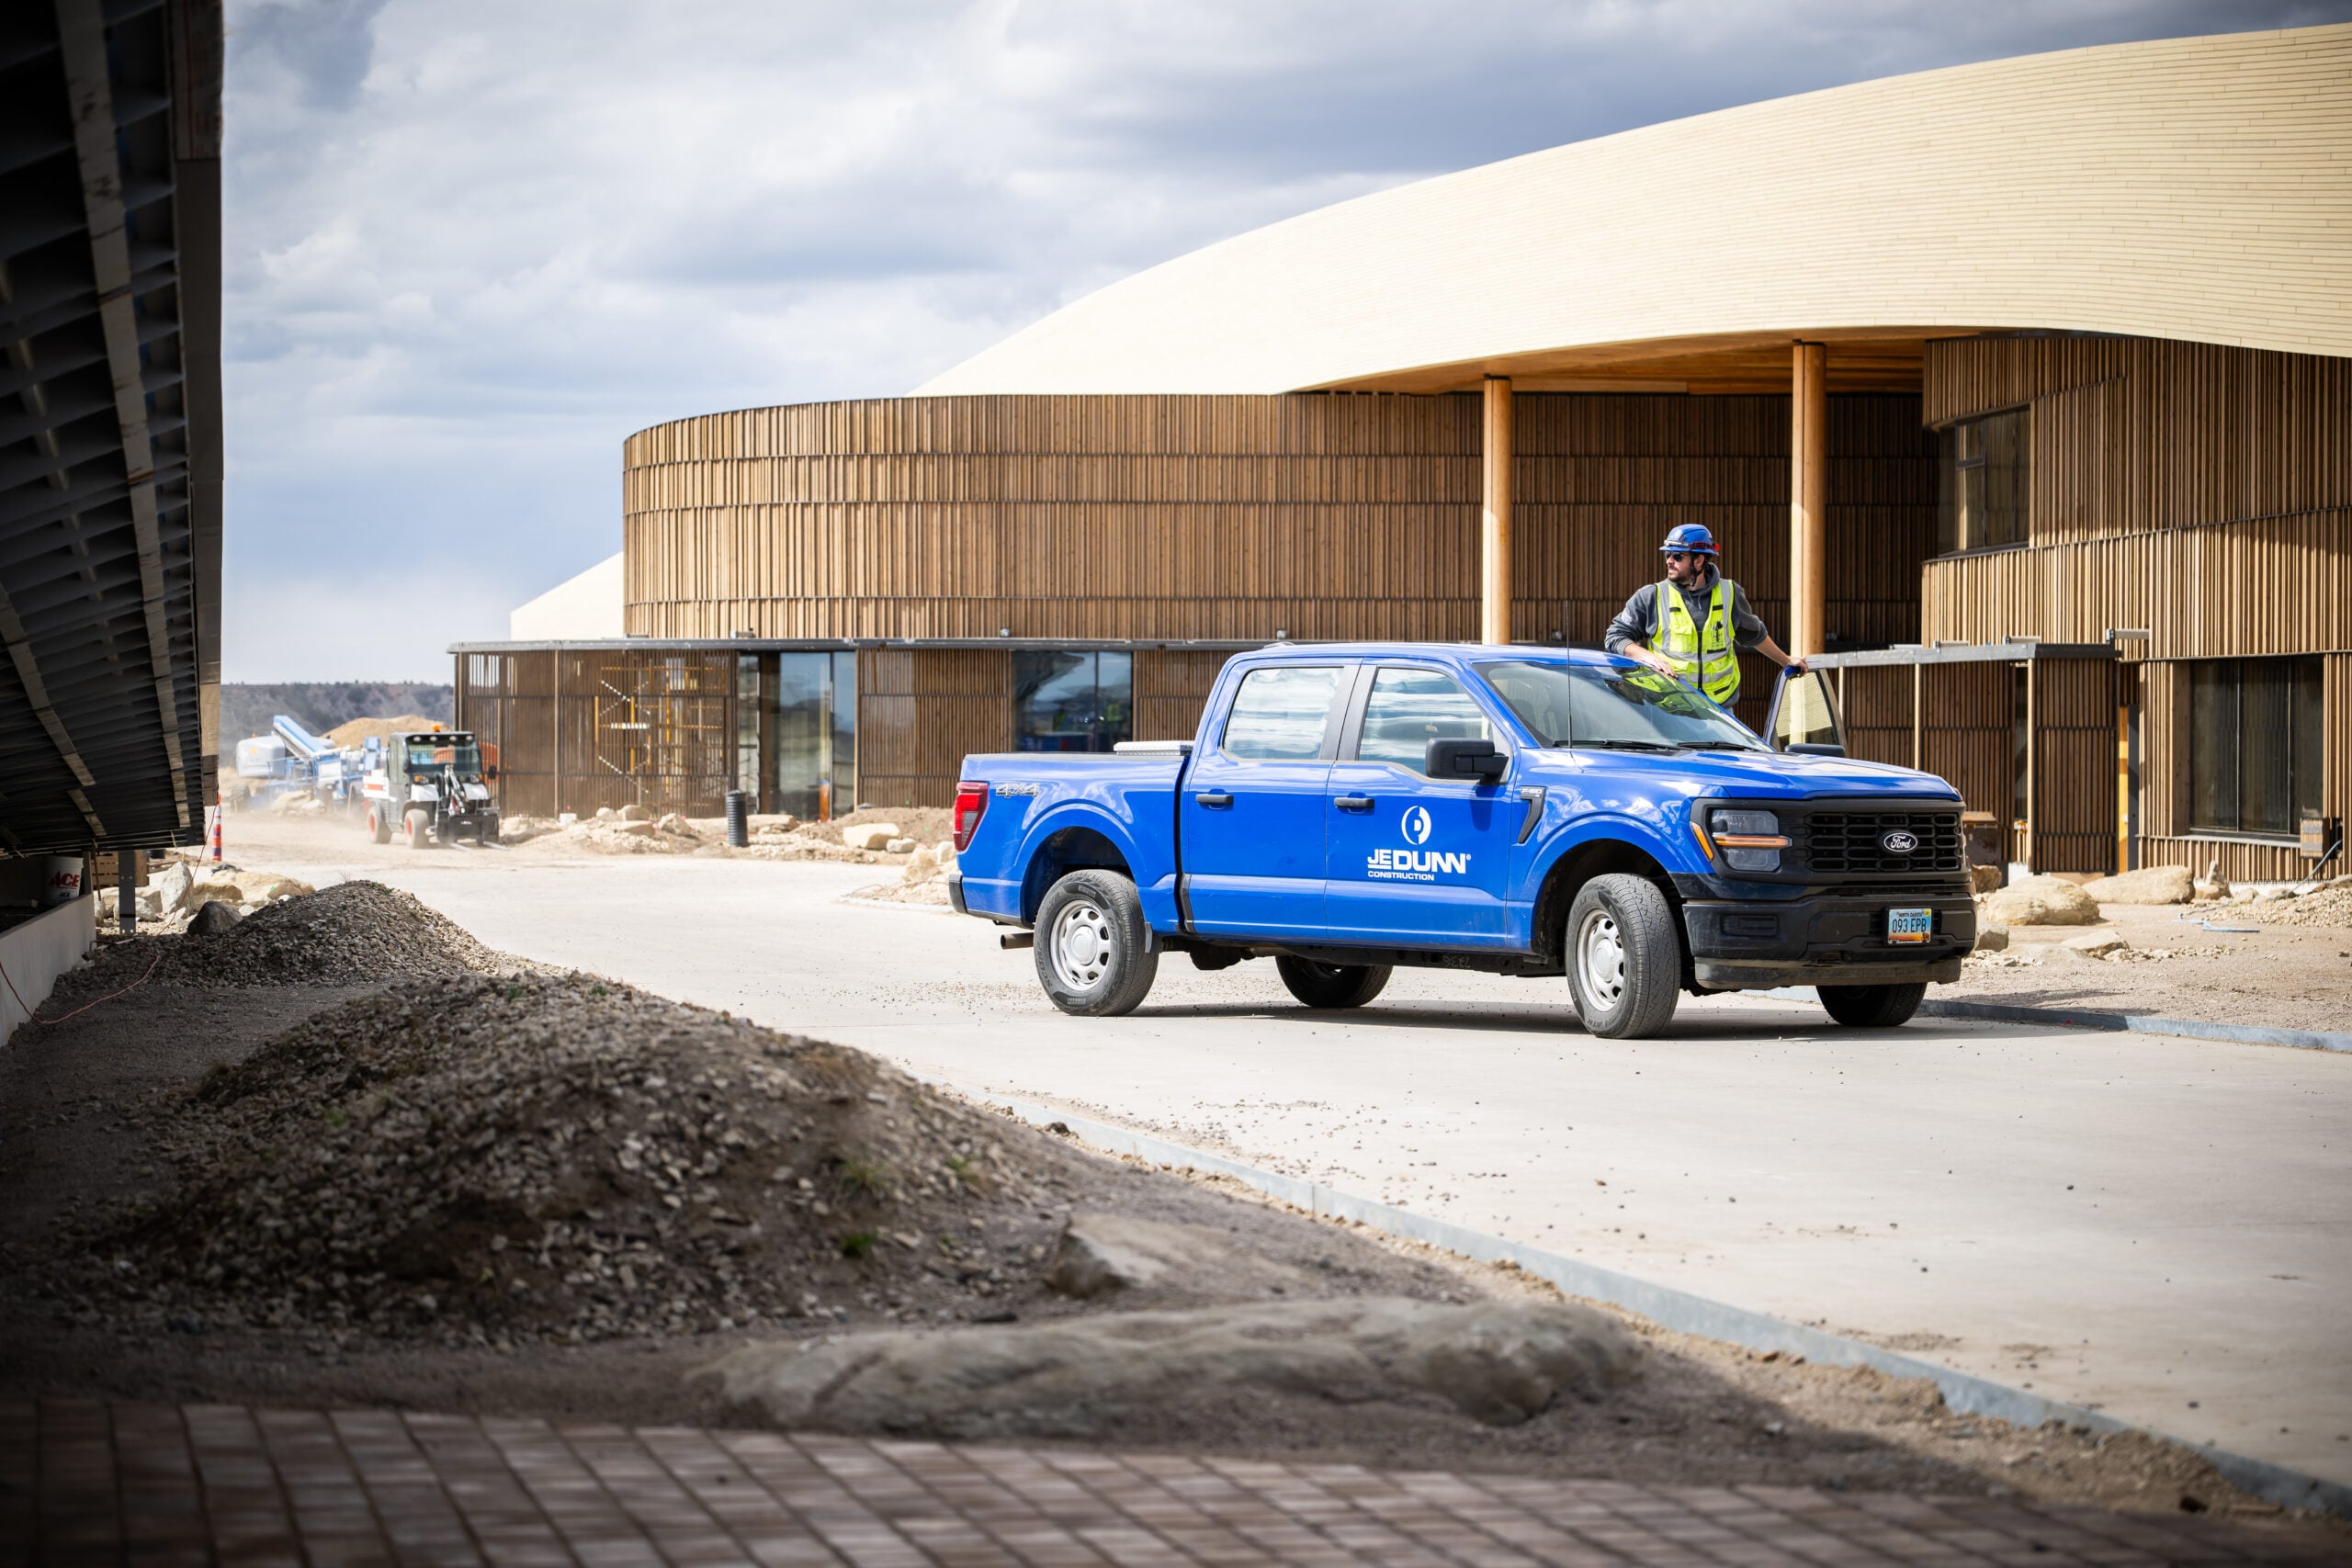
Marc Mellmer, Vice President and North Dakota Office Leader at JE Dunn, shared his key takeaway from the project: “Nobody could point to a playbook for this project. We were asking our teams, our trades, and our suppliers to solve challenges none of us had tackled before, which meant collaboration was required from day one.”
The Theodore Roosevelt Presidential Library was designed as a next-generation presidential library and cultural destination rooted in the North Dakota Badlands. The project combines immersive visitor experiences with a building approach centered on stewardship, material transparency, and long-term environmental performance.
The project is pursuing Living Building Challenge (LBC) Living Certification, LEED Platinum, and SITES Platinum certification, making it the first presidential library to pursue LBC certification and one of the first projects in North Dakota to pursue LBC’s highest tier — Living Certification.
The facility features a mass timber structural system that supports both the architectural vision and the project’s sustainability goals, making it the largest mass timber undertaking in North Dakota to date. Key building elements include a glulam and cross-laminated timber roof system, approximately 40,000 square feet of exhibit space, and a 300-seat auditorium.
A 2-acre walkable green roof incorporates approximately 4,500 cubic yards of soil and more than 140,000 native plugs, while full-site restoration includes roughly 290,000 native plants representing more than 60 regional species. The project also includes FSC-certified wood rainscreen and curtainwall systems, nine triangular and three trapezoidal skylights, and a prefabricated exterior skin system manufactured in Kansas City by Form Off-Site Solutions.
One of the most distinctive features is North America’s first curved rammed earth structure, an approximately 30-foot-tall, 240-foot-long centerpiece in the main hall. Together with low-carbon concrete and extensive material vetting, these choices helped advance the project’s embodied-carbon and transparency goals.
Marc Mellmer, Vice President and North Dakota Office Leader at JE Dunn, shared his key takeaway from the project: “Nobody could point to a playbook for this project. We were asking our teams, our trades, and our suppliers to solve challenges none of us had tackled before, which meant collaboration was required from day one.”
The project’s impact extends beyond the building itself. About 75 percent of project partners are based in North Dakota, and the native prairie landscape and green roof were designed to restore ecological connections to the Badlands while reducing irrigation demand and increasing biodiversity through regionally appropriate planting.
The work also supported development of a custom low-carbon concrete mix for future sustainable construction in the region. In addition, a multi-year native plant initiative with North Dakota State University and RES focused on manual seed collection and propagation to expand the availability of regionally adapted species for future restoration efforts.
Steve Fore, JE Dunn General Superintendent, reflected on the significance of the project: “We’re not just preserving history here; we’re building history for someone else to preserve.”
Fill out the form to receive The Look Ahead, JE Dunn’s quarterly economic report.
