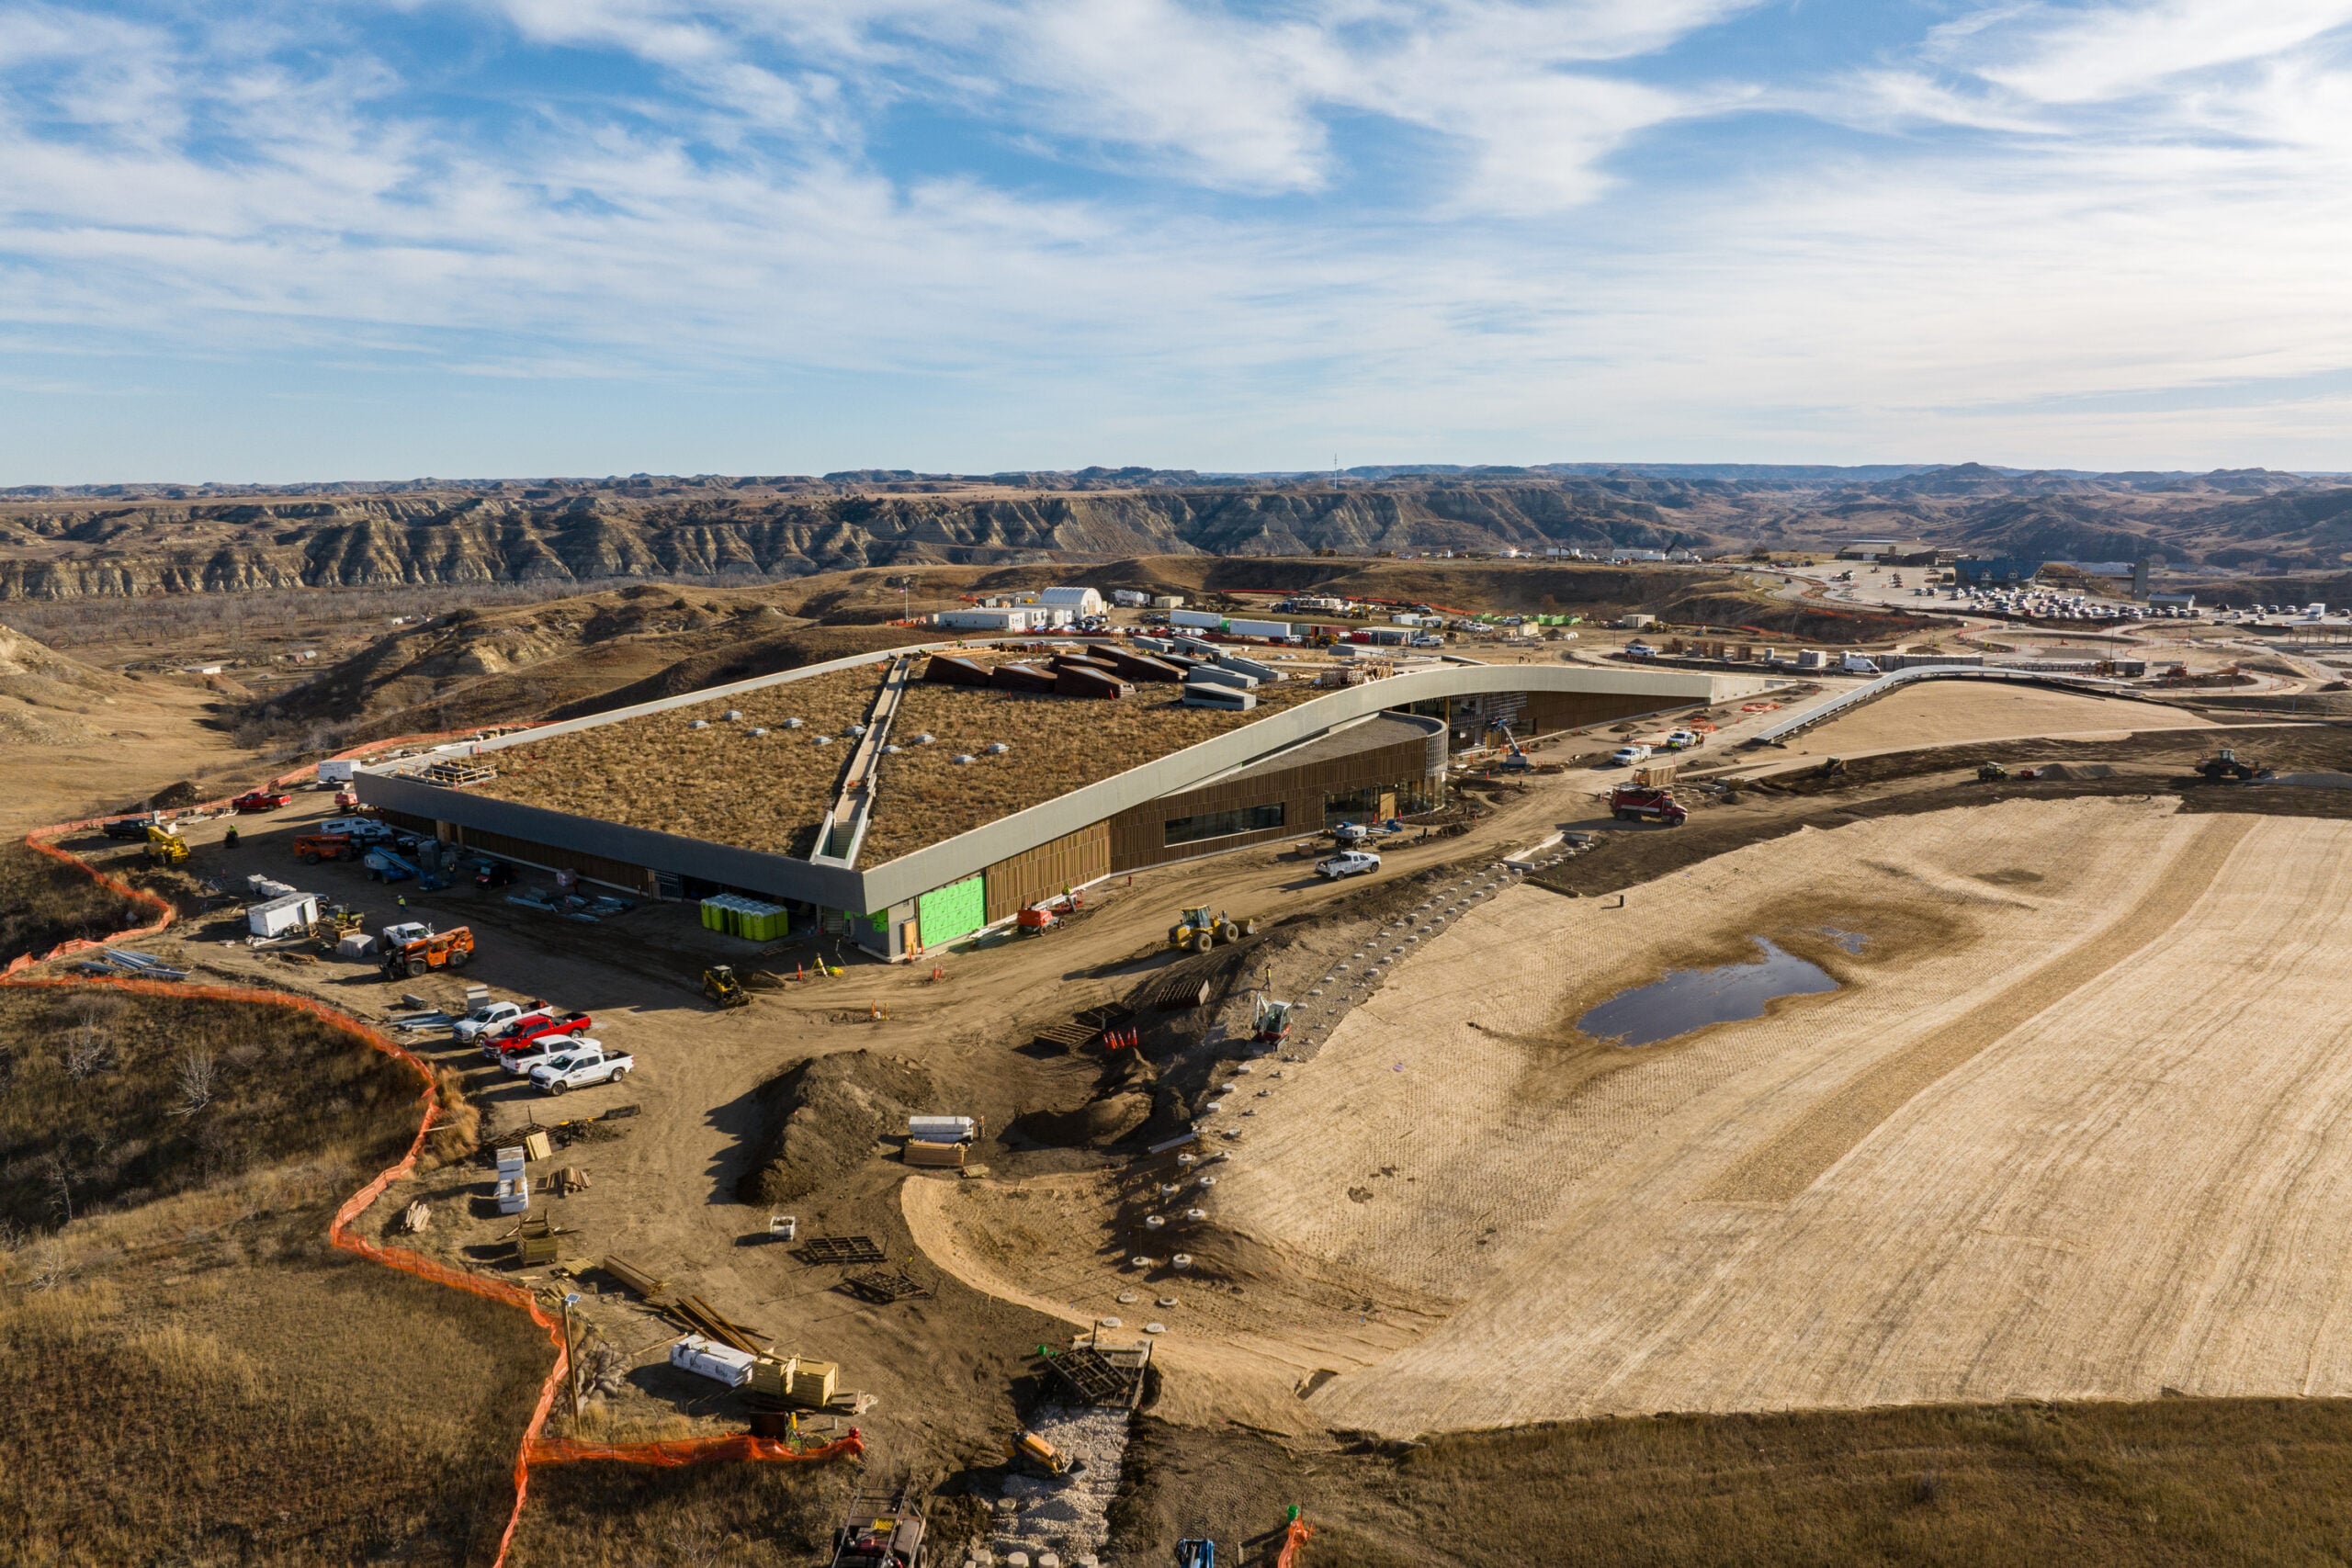


Opened to the public on July 4, 2026 — the 250th anniversary of the United States’ founding as the first ground-up presidential library JE Dunn has delivered and the third presidential library in the company’s portfolio. Designed by Snøhetta as design architect with JLG Architects as architect of record, the 96,000-square-foot cultural destination was built for the Theodore Roosevelt Presidential Library Foundation through a Construction Management at Risk delivery model on a 90-plus-acre site near Theodore Roosevelt National Park.
The building embodies the 26th president’s lifelong commitment to conservation and the American landscape. Combining mass timber, structural steel, rammed earth, an extensive green roof, and high-performance enclosure systems in a remote setting, this project required a highly collaborative delivery approach, with JE Dunn as construction manager translating the design team’s vision into a constructible, durable, and sustainable facility. The library is pursuing Living Building Challenge Living Certification, LEED Platinum, and SITES Platinum — making it the first presidential library to pursue LBC and one of the largest institutional mass timber projects in the United States.
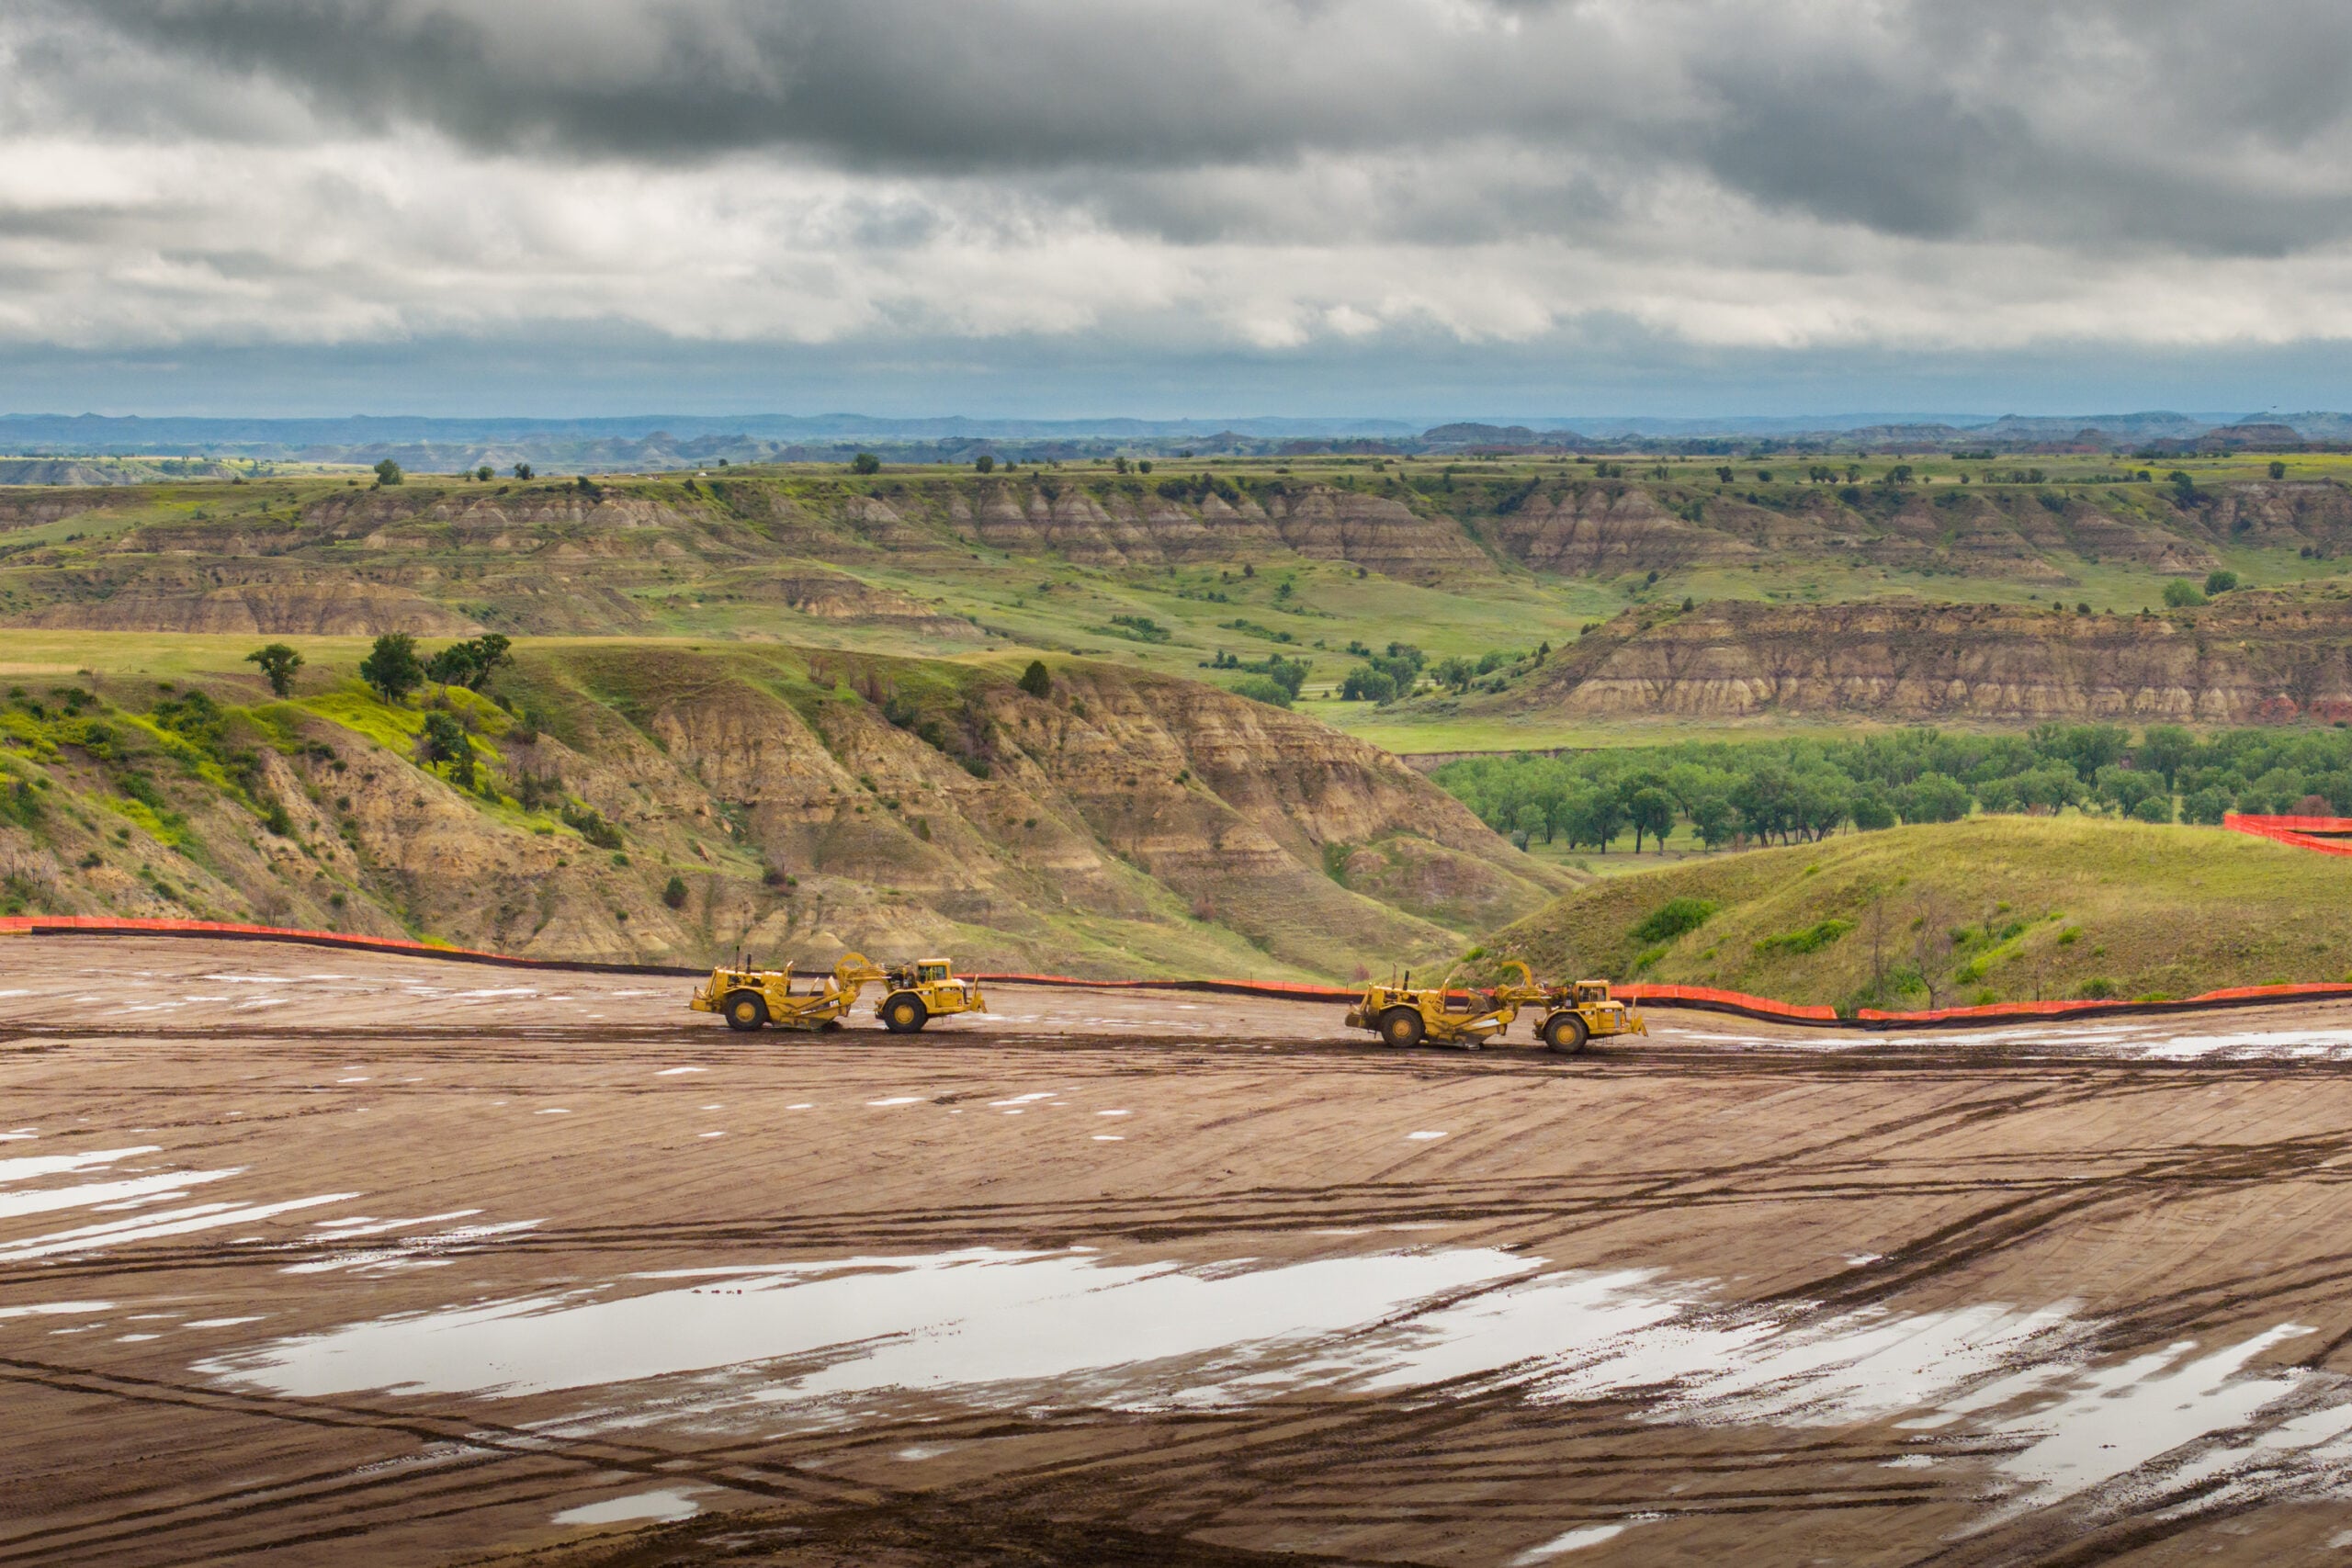
The mesa-top site offered competent soils near the surface, but deeper layers contained materials susceptible to settlement under the weight of the structure and its expansive, soil-laden green roof. The team needed to manage both total and differential settlement without resorting to cost-prohibitive solutions such as deep piling or extensive over-excavation and re-compaction.
JE Dunn led an enhanced geotechnical investigation, recommending in-situ pressure meter testing to refine the understanding of subsurface behavior under load. The updated analysis reduced anticipated settlement to a range acceptable to the owner, design team, and geotechnical engineer — Magnusson Klemencic Associates served as engineer of record — allowing the project to proceed with limited, targeted excavation and re-compaction rather than deep foundations. Settlement monitoring at key structural points provided real-time verification of design assumptions and performance during construction.
To honor Roosevelt’s conservation legacy, the design team envisioned a hybrid roof structure that supports the green roof above while showcasing mass timber as a warm, visible element for visitors below. The curved roof — echoing the rolling topography of the Badlands — combines structural steel columns and localized steel framing with extensive glulam beams and cross-laminated timber (CLT) deck panels supplied by Mercer Mass Timber.
The design delegated concealed glulam-to-glulam and glulam-to-steel connection design to JE Dunn and the mass timber supplier, introducing both opportunity and responsibility. Because mass timber can be fabricated to tolerances of roughly plus-or-minus 1/8 inch — significantly tighter than typical AISC structural steel tolerances — JE Dunn coordinated a fully integrated 3D environment linking three distinct teams on three continents:
Recognizing that structural responsibility was shared between the engineer of record and the delegated mass timber connection engineer, JE Dunn engaged a third-party structural engineer to peer review the overall roof design, adding another layer of assurance at the interface of those scopes.
Because much of the mass timber roof remains exposed in the finished building, visual quality and detailing carried as much weight as structural performance. At the same time, JE Dunn had legitimate concerns about how differing fabrication tolerances and long-span connections would behave during erection.
To de-risk the work before finalizing shop drawings, the team constructed a full-scale portion of the roof in a Vancouver, British Columbia warehouse near Mercer Mass Timber’s facility. The mockup allowed the design team and library leadership to:
The process surfaced several appearance and constructability concerns, all resolved collaboratively by designers, fabricators, and erectors before full production began. When erection started on site, only minor issues emerged, and the team resolved them quickly, validating the value of early physical testing on such a unique roof system.
Maintaining proper moisture content in mass timber elements is essential to limiting swelling, shrinkage, checking, and mold growth. While industry standards define target moisture levels at fabrication, timber can absorb moisture during shipping, site storage, and erection — well before roofing and enclosure are complete.
JE Dunn, the mass timber supplier, and the timber erector (Seagate) jointly developed a comprehensive moisture management plan defining roles from fabrication through final enclosure. The plan guided fabrication, shipping, storage, and erection activities throughout construction, with responsibilities for:
This approach protected the exposed timber aesthetic while safeguarding long-term roof performance.
The exterior enclosure reinforces the project’s emphasis on natural materials and environmental performance, incorporating an FSC-certified wood rainscreen, triple-pane high-performance glazing, and wood curtain wall frames that align with Roosevelt’s legacy and the surrounding landscape.
Because wood curtain wall systems lack the extensive, standardized test data available for traditional aluminum-and-glass systems, the team paired advanced computer modeling with physical testing. JE Dunn and the design team jointly recommended building a dedicated exterior wall and skin mockup incorporating wood-framed curtain wall assemblies, triple-pane glazing, rainscreen cladding, and interfaces, subjecting it to a full regimen of performance tests before rollout across the building.
Form Off-Site Solutions, a JE Dunn company, ultimately engineered and fabricated the building’s entire exterior wood cladding and its attachment structure, including the rainscreen, soffits, screens, parapets, and numerous custom wood components. Beyond supplying approximately 500 rainscreen panels, Form’s role extended to solving a skilled-labor shortage in remote western North Dakota while upholding the architects’ design intent, finish standards, and installation quality.
“Once Form was able to show what our team could bring to the challenging rainscreen scope, the project team kept looking for additional places we could add value to the project. Before we knew it, Form was taking on the engineering and fabrication of the entire wood cladding system for this iconic project.”
— Nick Effenheim, National Off-Site Manufacturing Director, Form Off-Site Solutions
Working closely with the design team early, Form engineered a panelized assembly that bundled vertical battens into large-format modules — reducing the number of individual pieces to install from roughly 23,500 loose elements to fewer than 500 pre-built panels, while meeting Living Building Challenge material requirements and avoiding visible repetition across the façade.
To ensure off-site-manufactured components fabricated in Kansas City would fit the building’s complex geometry on arrival, the team conducted a 3D scan of the building shell and built a digital model of the rainscreen system matched to verified field dimensions. Throughout fabrication, Form ran a stringent QA/QC process, checking every panel for machining tolerances and grading natural wood inclusions before shipment. Form also collaborated with the installation team to design custom tools for shipping, picking, and placing panels safely with equipment available on site — an integration of design, off-site manufacturing, and installation that maintained quality, reduced onsite labor demands, and supported the project’s broader sustainability goals.
Through enhanced geotechnical testing, integrated multi-continent digital coordination, peer-reviewed structural design, full-scale mockups, and disciplined moisture and enclosure strategies, JE Dunn and the project team delivered one of the most complex, high-aspiration cultural facilities in the country — on a remote, geotechnically challenging site in the Badlands.
The Theodore Roosevelt Presidential Library opened on July 4, 2026, becoming one of the largest mass timber projects in North Dakota’s history and one of the first buildings in the state to pursue the Living Building Challenge’s highest certification tier. It stands as both a tribute to Roosevelt’s conservation legacy and a modern demonstration of how innovative materials, rigorous testing, and disciplined collaboration can transform risk into long-term value.