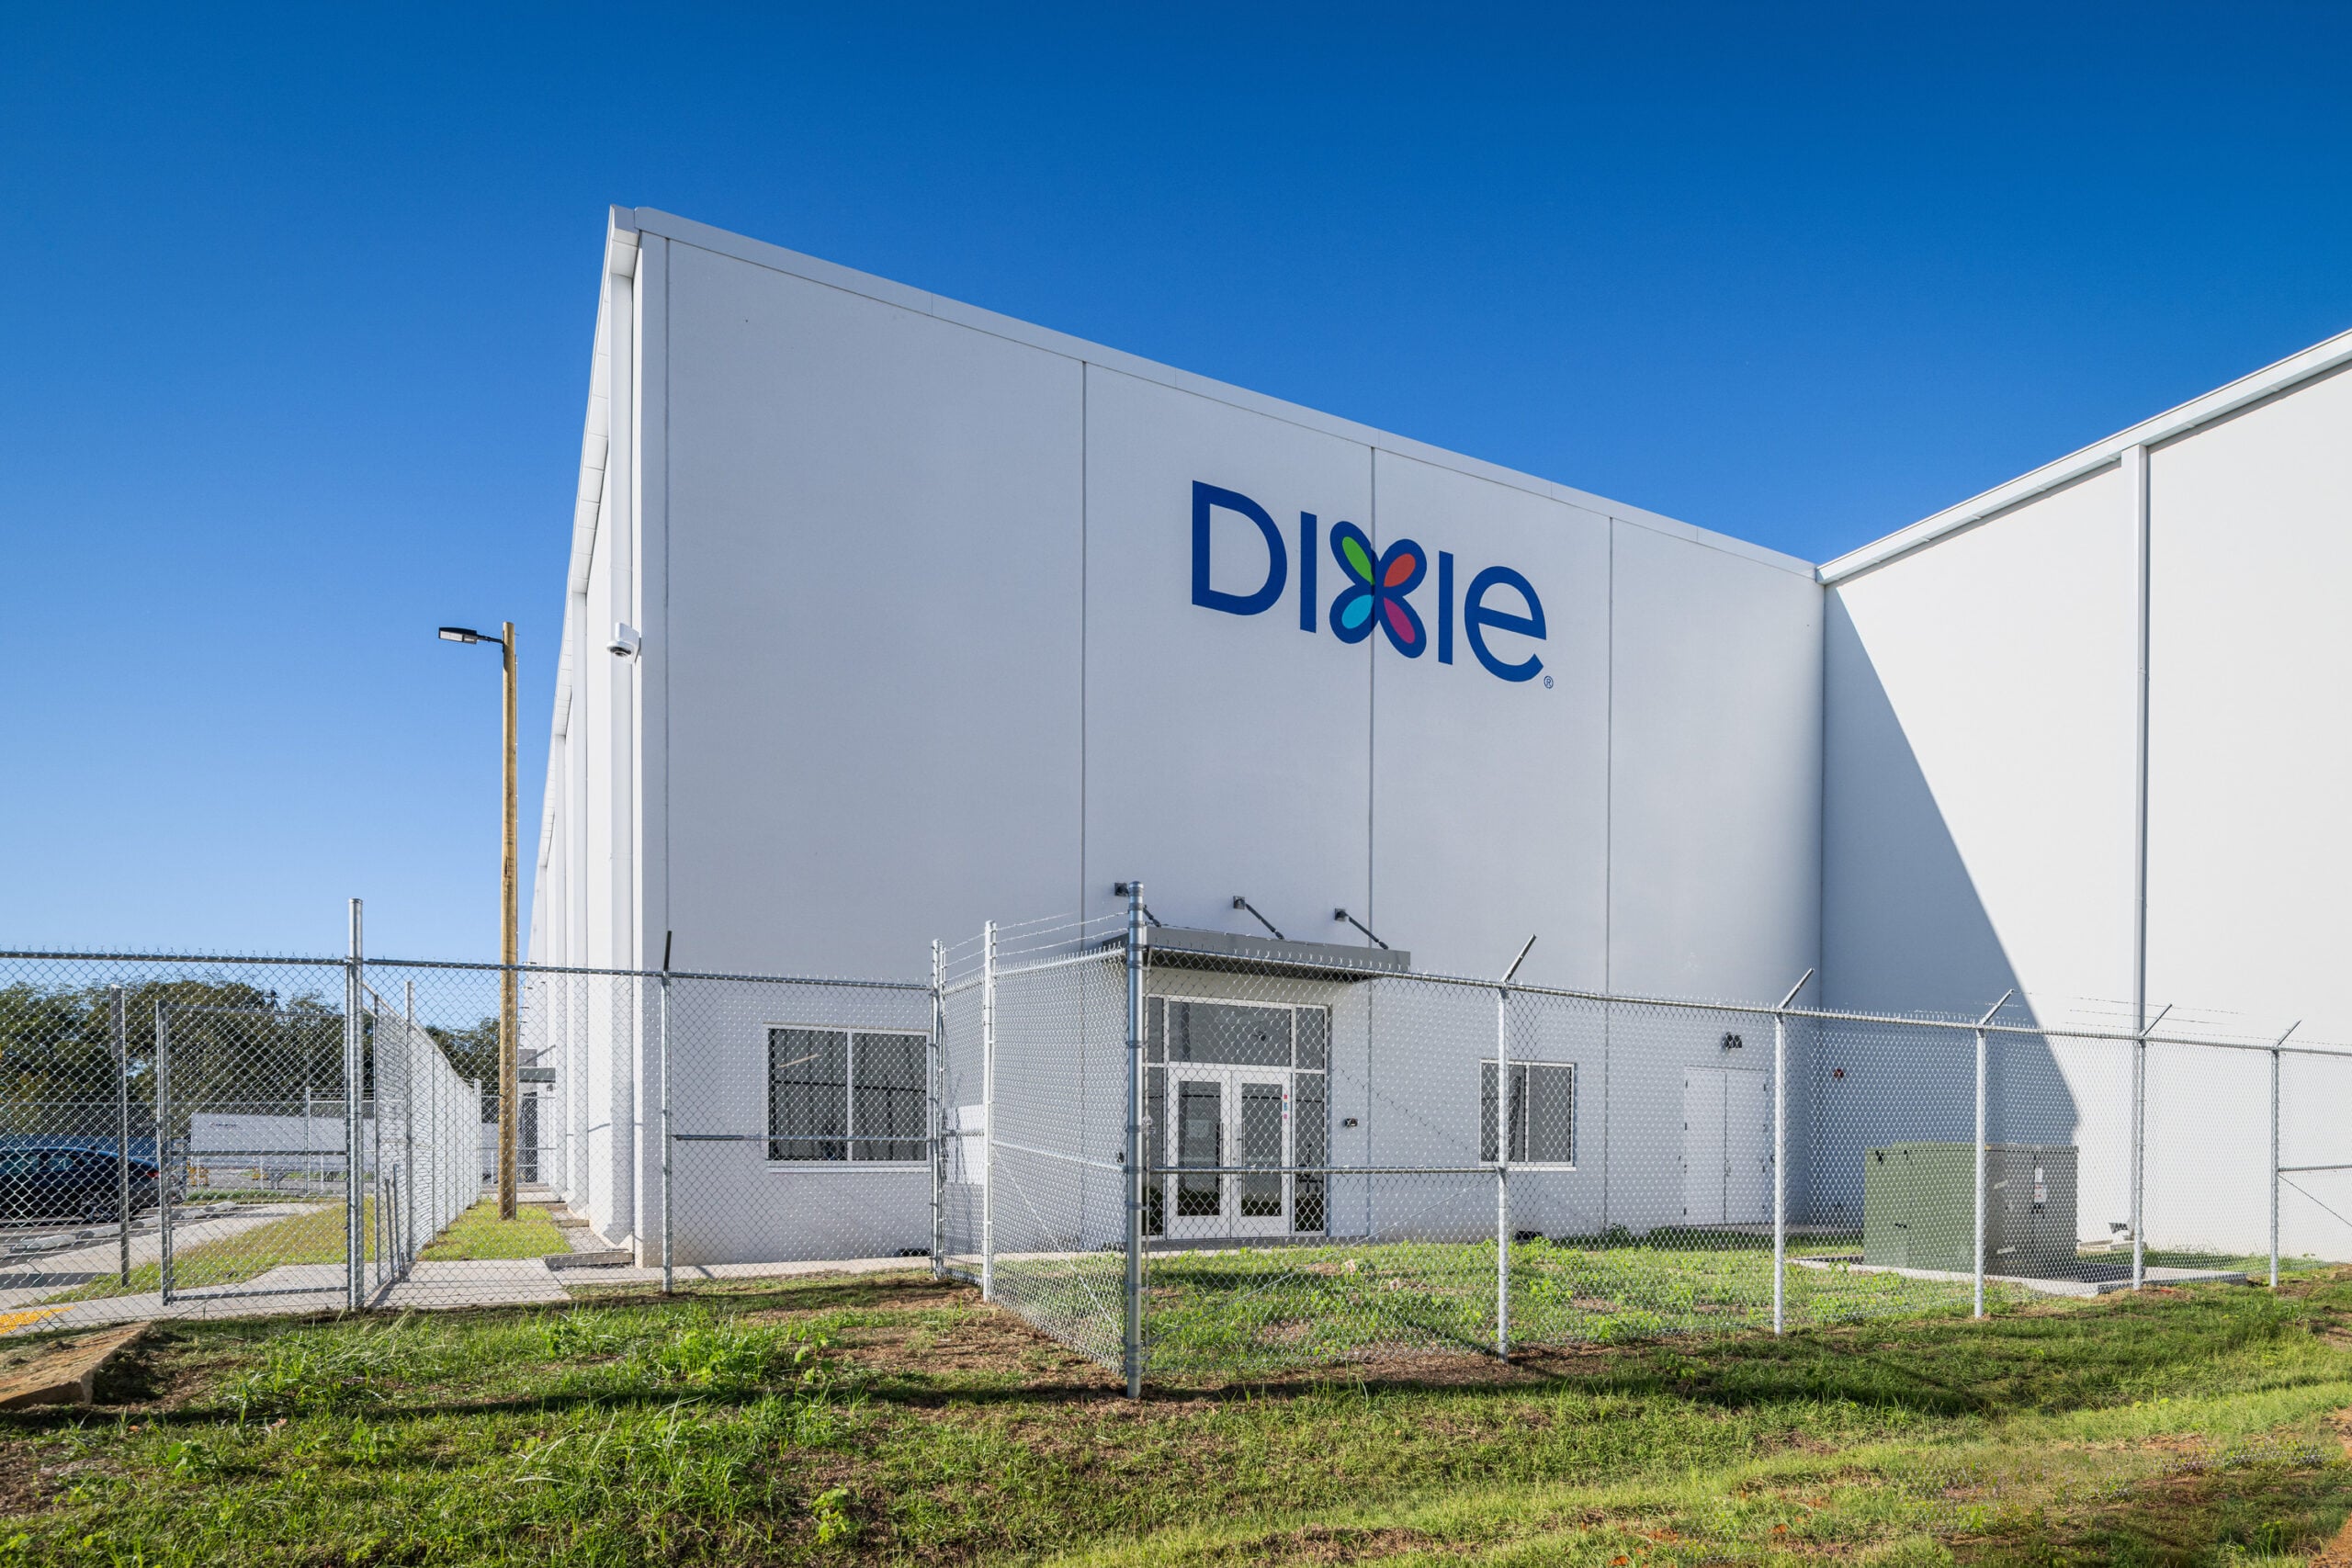
This project included a 205,000-square-foot warehouse with 5,000 square feet of office space. An additional 11,000-square-foot rail dock was constructed on the east side of the facility to receive goods by train. The west-side truck loading area features 14 loading docks and a full-size overhead door to support transportation into and out of the warehouse.
The facility provides space for raw and finished goods, forklift maintenance, conferences and employee breaks, two remote restrooms, and a dedicated restroom for delivery drivers. A 100,000-square-foot concrete parking area provides secure overnight parking for delivery trailers, with a custom guardhouse controlling access to the lot.