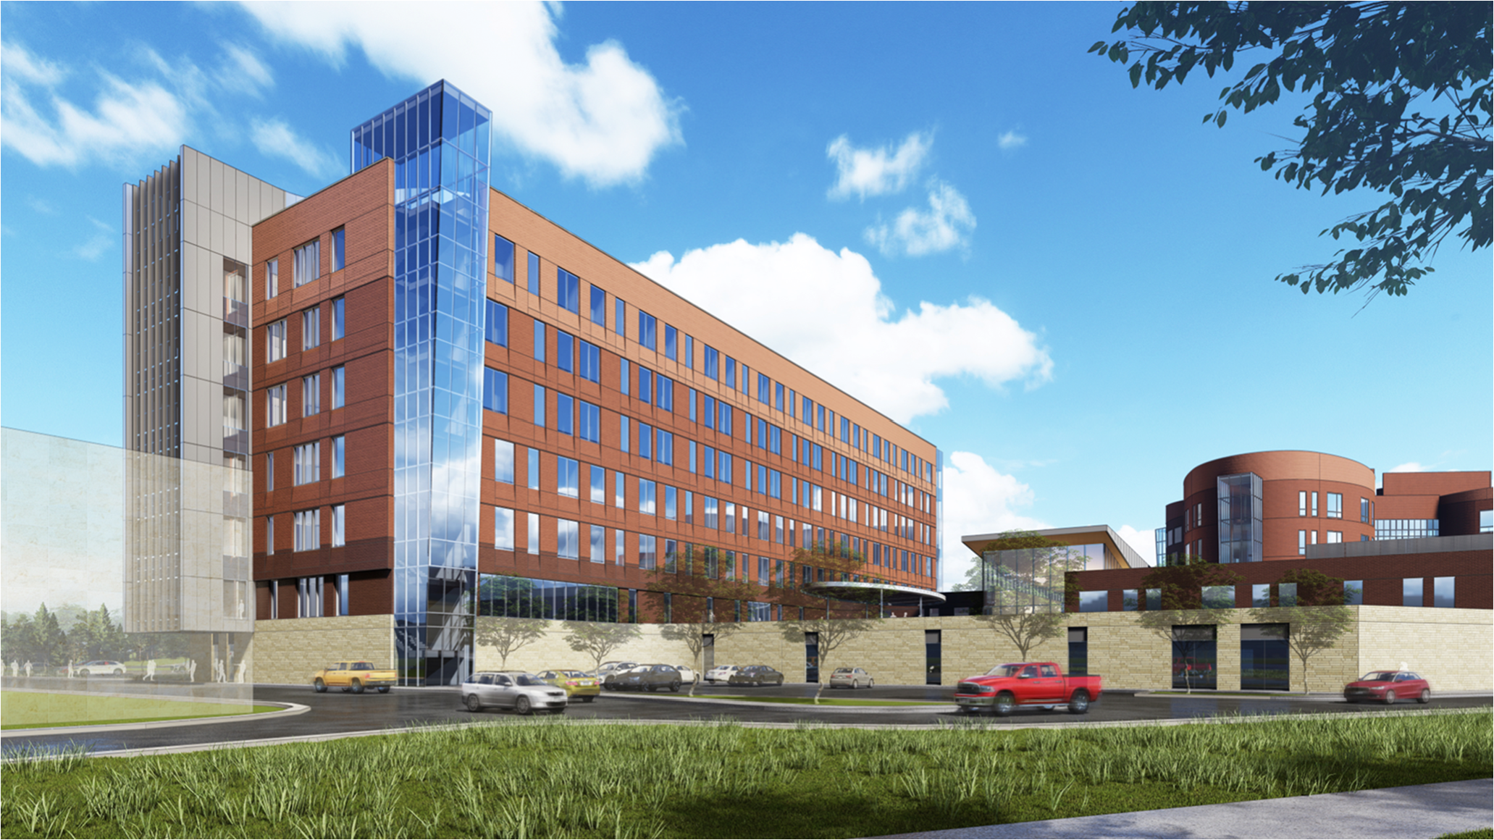
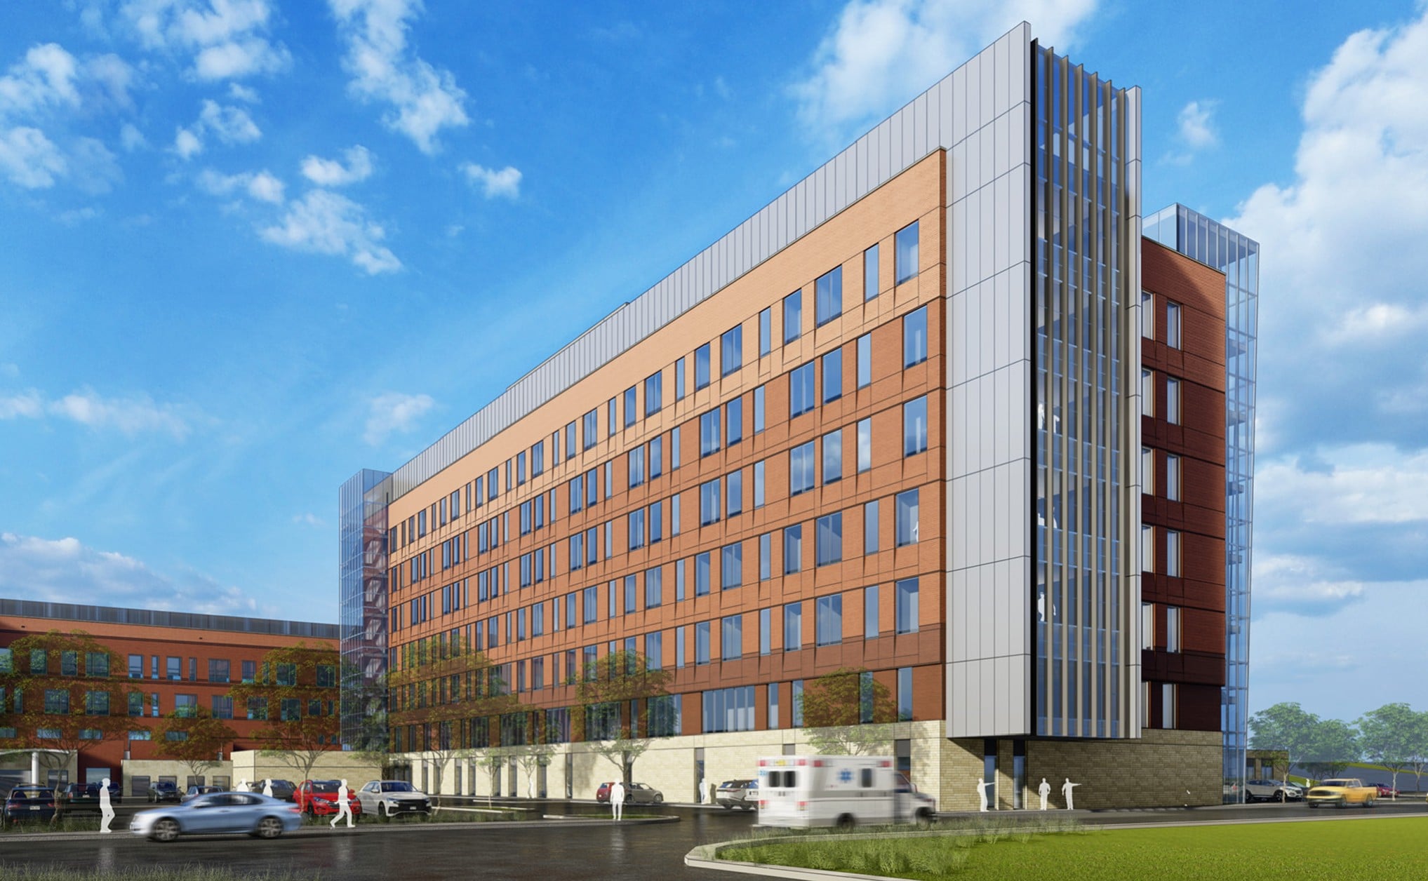
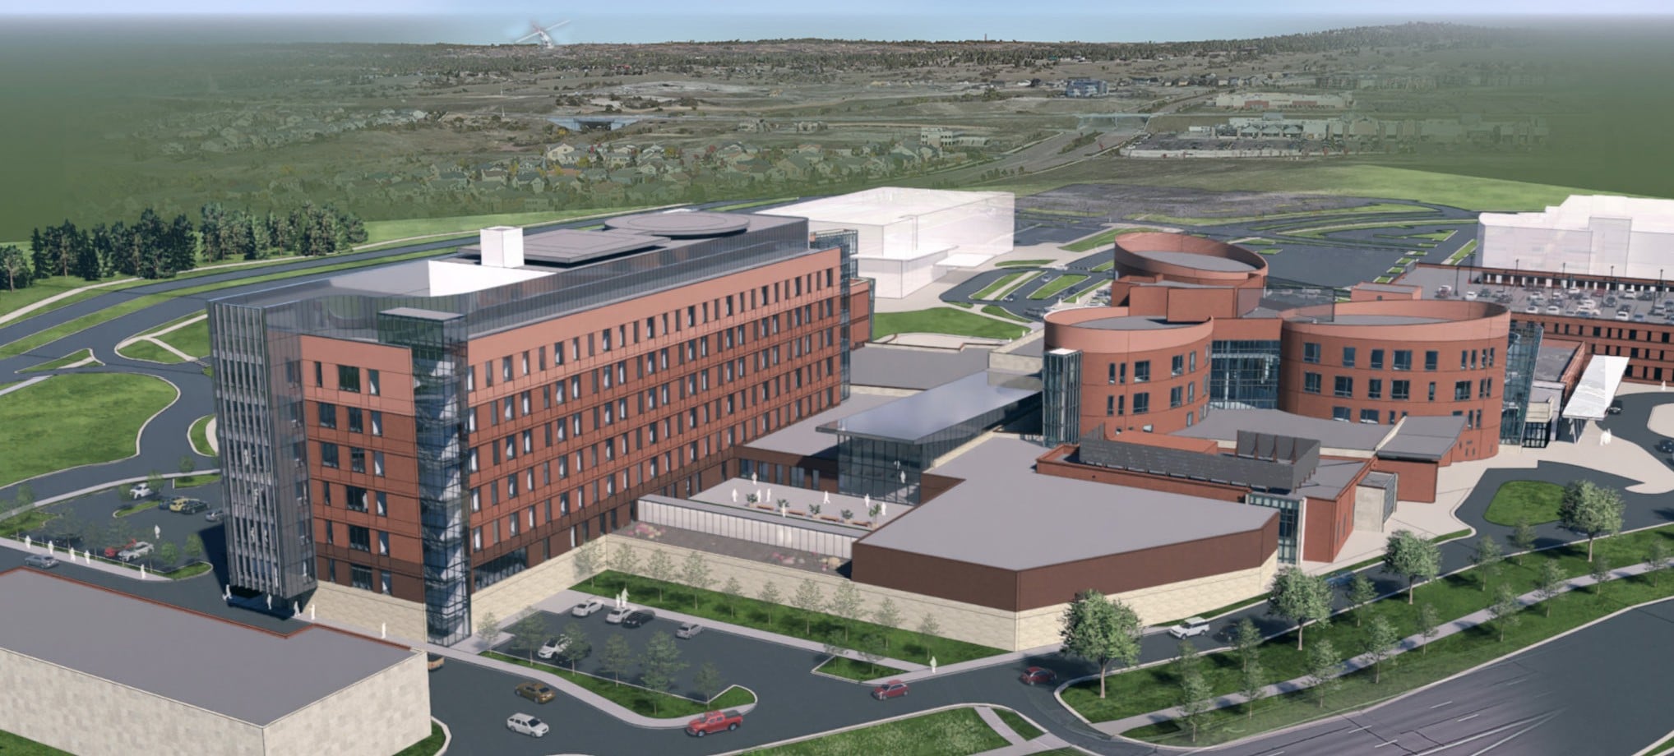
UCHealth’s expansion at its Memorial North campus advances a long-term master facility plan designed to meet the growing healthcare needs of Colorado Springs and the surrounding areas. The multi-year effort includes a new patient tower, expanded clinical and diagnostic services, and a new four-story, 302,000-square-foot parking structure to support increased campus activity. The expansion builds upon more than a decade of growth at Memorial Hospital North, which has become a healthcare hub for the region.
Once completed, the total expansion and renovation will encompass 365,411-square-feet, including 308,265-square-feet of new construction and 57,146-square-feet of renovation. Key elements to the new tower feature an initial build-out of 50 inpatient beds, with future capacity for up to 130 beds, 14 ICU rooms with shell space for 22 additional ICU rooms, and 36 medical-surgical inpatient rooms.
JE Dunn previously completed the original 208,877-square-foot Memorial Hospital North campus in 2007 and has partnered with UCHealth on healthcare projects dating back more than two decades.
UCHealth
Owner/Client
Perkins&Will
Architect
Colorado Springs, Colorado
Location
In Progress
Status
365,411
Square-feet
130
Bed capacity
4-story addition
Gallery
2027
The University of Kansas Cancer Center’s New Cancer Research and Clinical Care Complex
2022
Boys Town Pediatric Clinic
2022
Methodist Health System Emergency Department Renovation & Addition