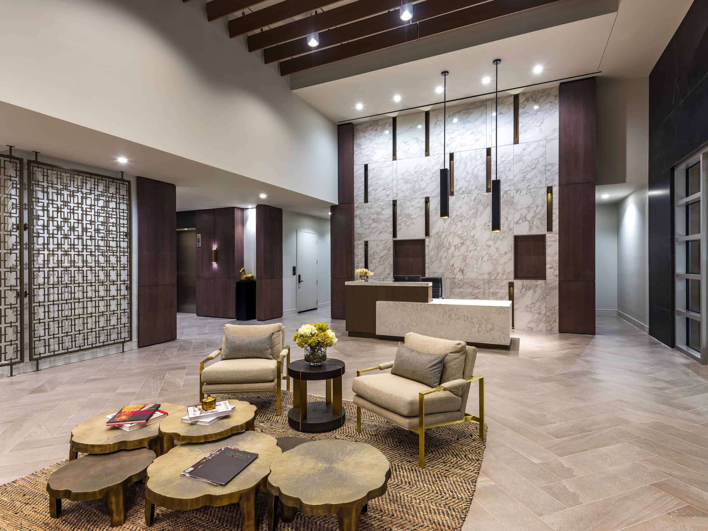
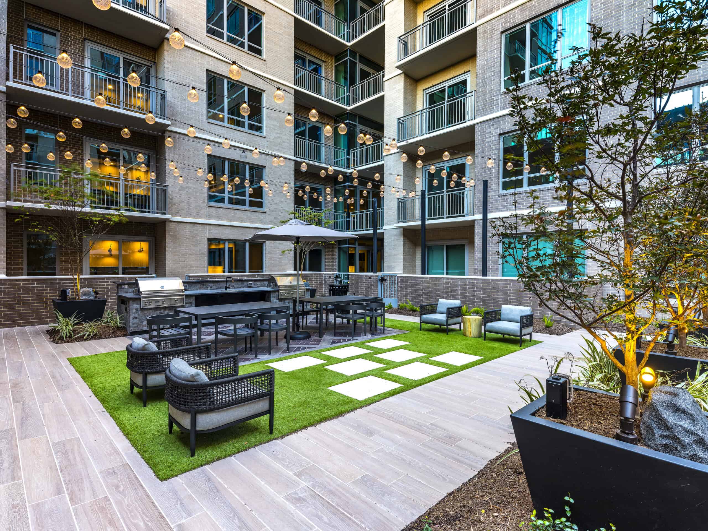
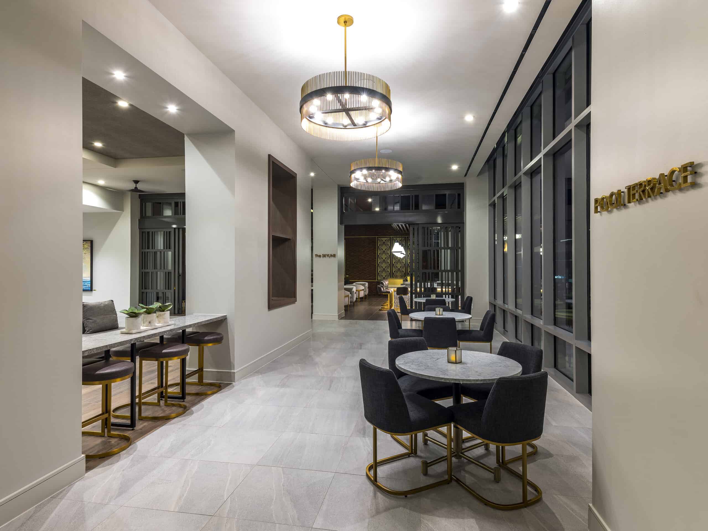
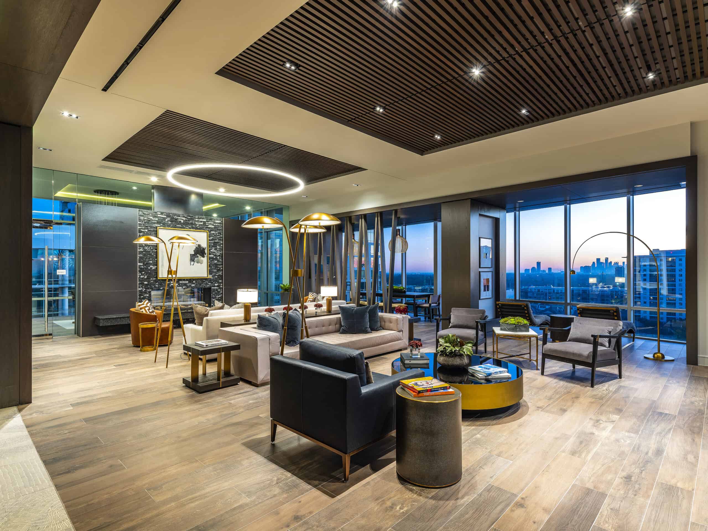
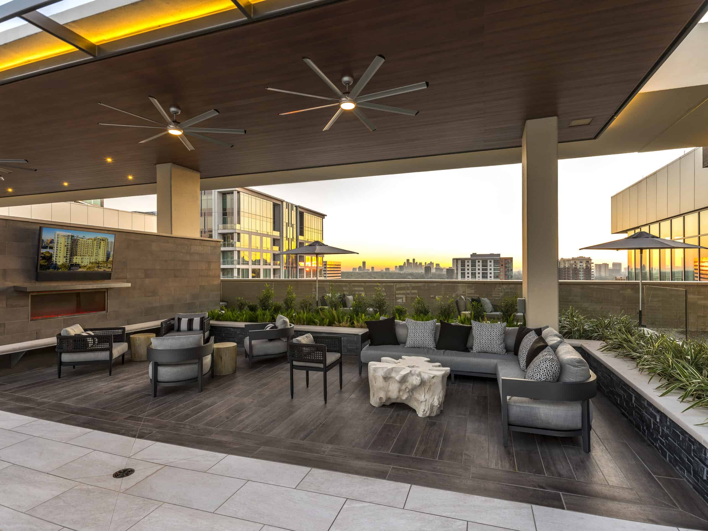
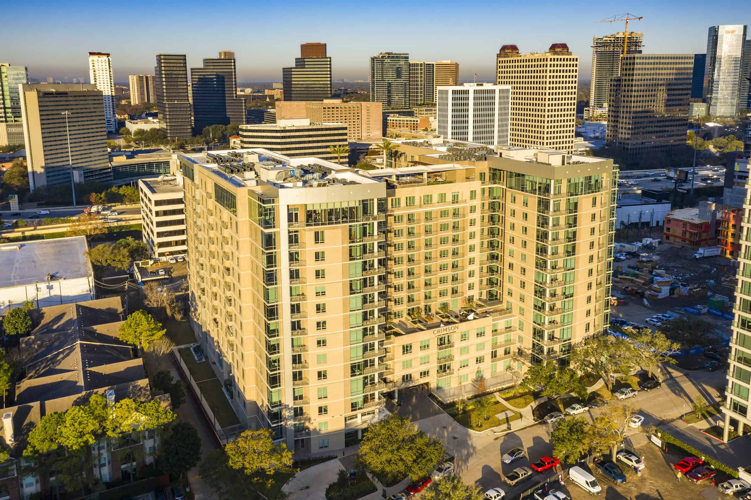
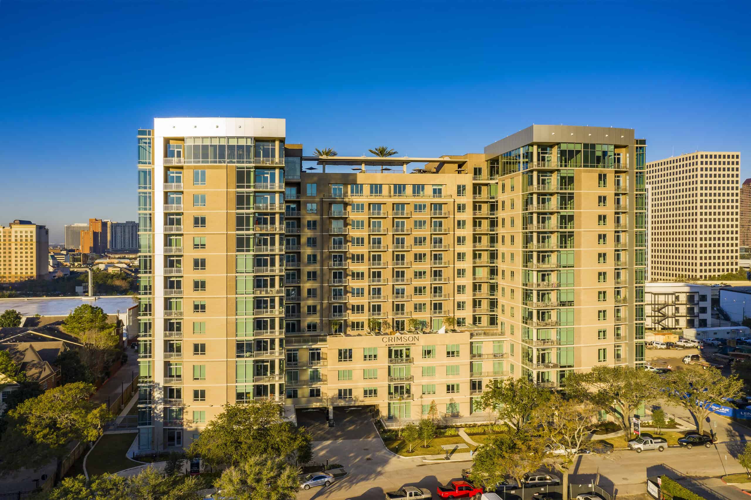
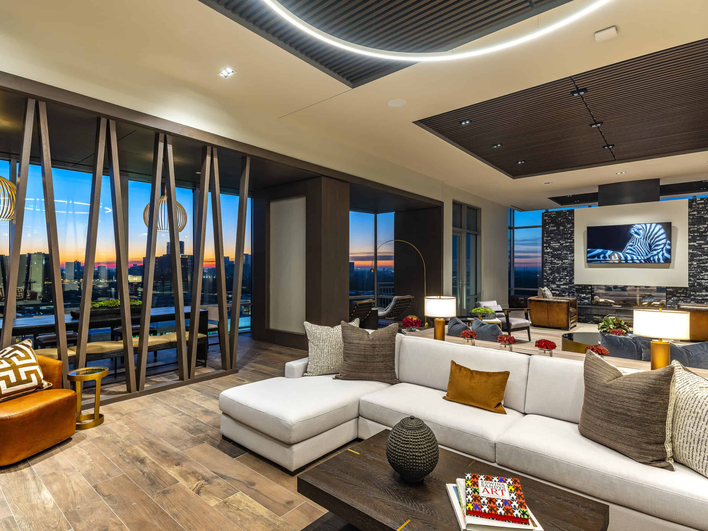
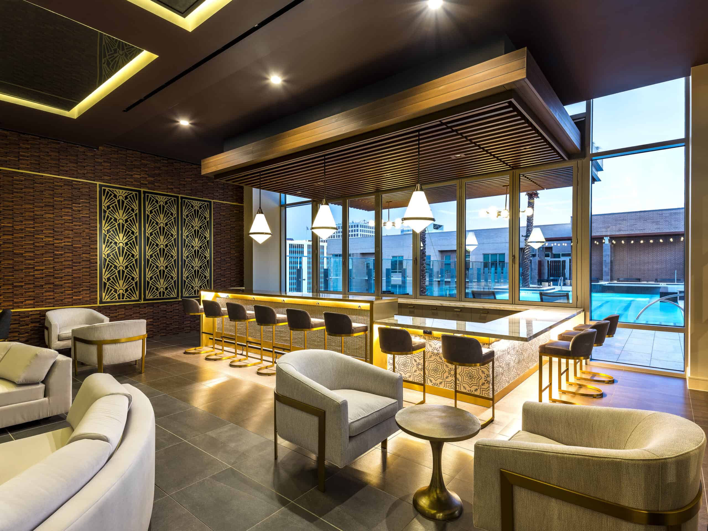
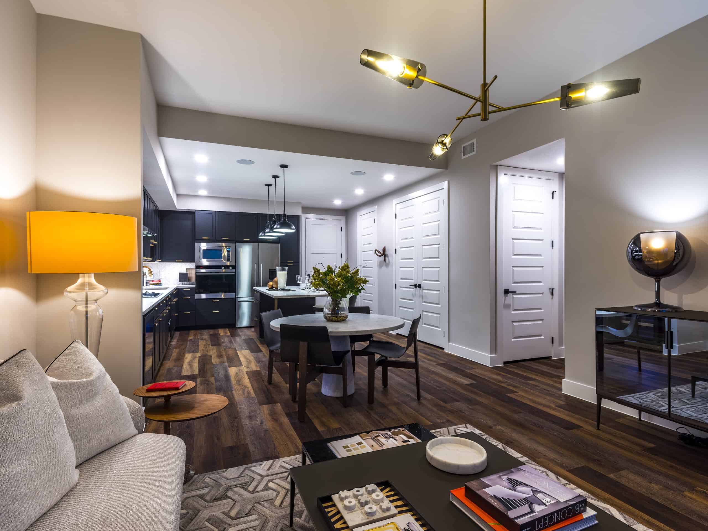
The Crimson Gables Signature Collection project is an 816,171-square-foot, 14-story, 295-unit luxury high-rise residential tower with a 4-story, 543-space open cast-in-place concrete parking garage. Level 1 hosts an outdoor dog park, boutique reception lobby, primary leasing office and support space. Levels 1-4 include parking, residential units and leasable storage. Level 5 includes residential units, grilling area, outdoor lounge area. Level 14 features penthouse units and an elaborate amenity deck including a lounge room, fitness center that includes a yoga, meditation area and an outdoor plaza with a kitchen and large pool area. The building is concrete structure with brick and glass facade.