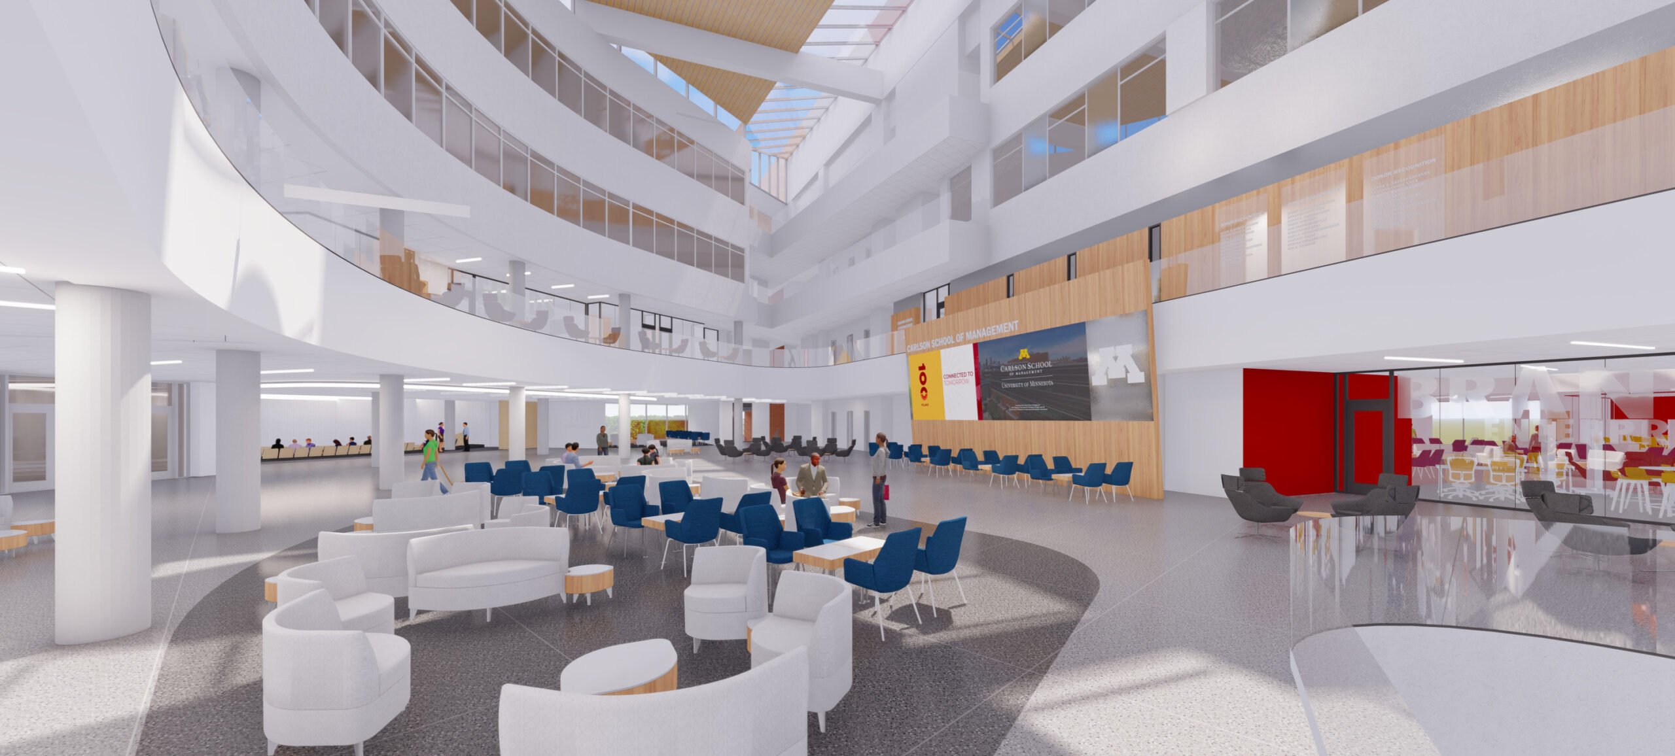
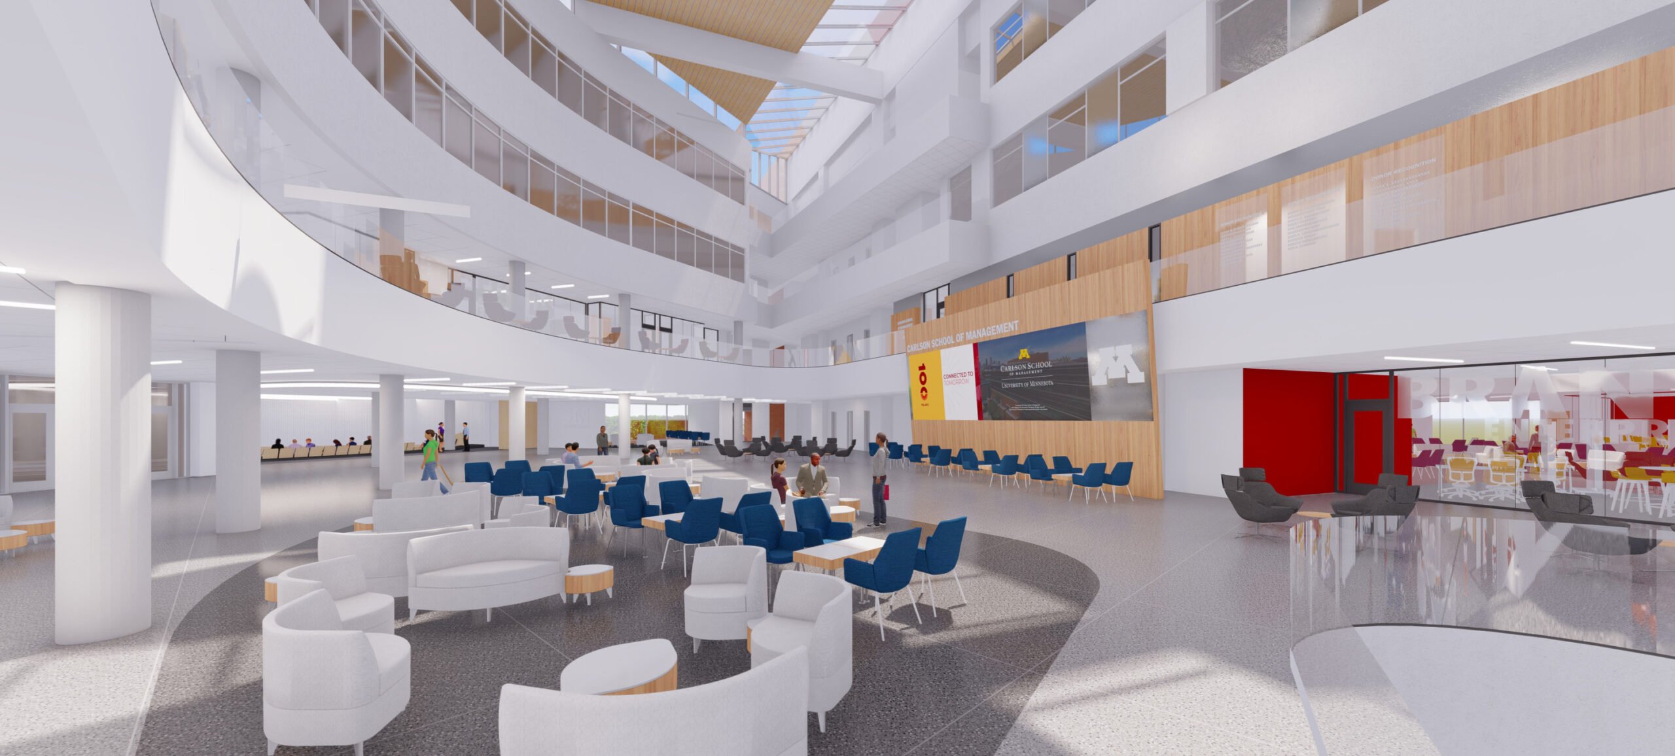
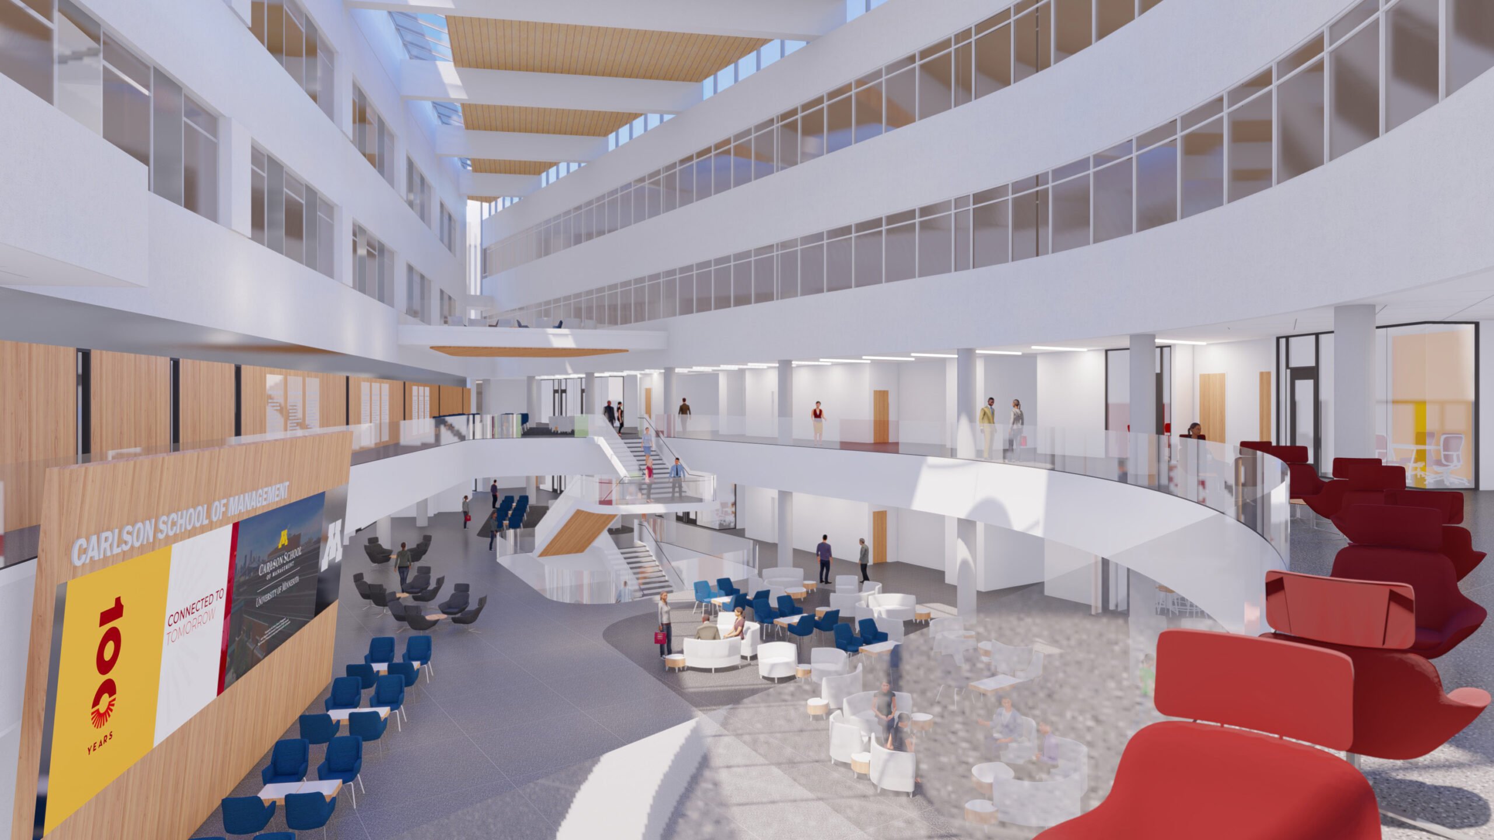
The University of Minnesota partnered with JE Dunn, BWBR, and Clark Huesemann to transform the Carlson School of Management into a more modern, collaborative environment centered on the student experience.
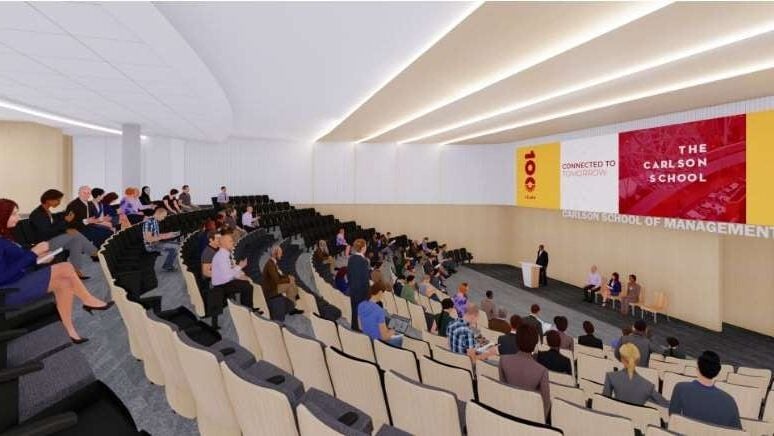
The project reimagines the building’s most active spaces, including a revitalized atrium that serves as a welcoming hub for students, faculty, and industry partners. Renovations to the main-floor auditorium create a world-class setting for instruction, presentations, and large-scale events, while new experiential learning spaces strengthen connections between students and the Twin Cities business community. Classrooms and study areas have also been refreshed with modern finishes, improved functionality, and greater flexibility.
Through close collaboration and thoughtful execution, the project delivered an engaging, future-focused facility that supports the next generation of business leaders.
University of Minnesota
Owner/Client
BWBR
Architect
Minneapolis, Minnesota
Location
Completed
Status
75,000
Total Square Feet
Gallery
2023
Emory University Health Sciences
2026
Colorado State University Veterinary Hospital, Education Complex & Livestock Veterinary Services
2016
Williston Public Schools New High School
2026
YMCA Peter J. King Family Foundation Center for Child and Family Wellbeing