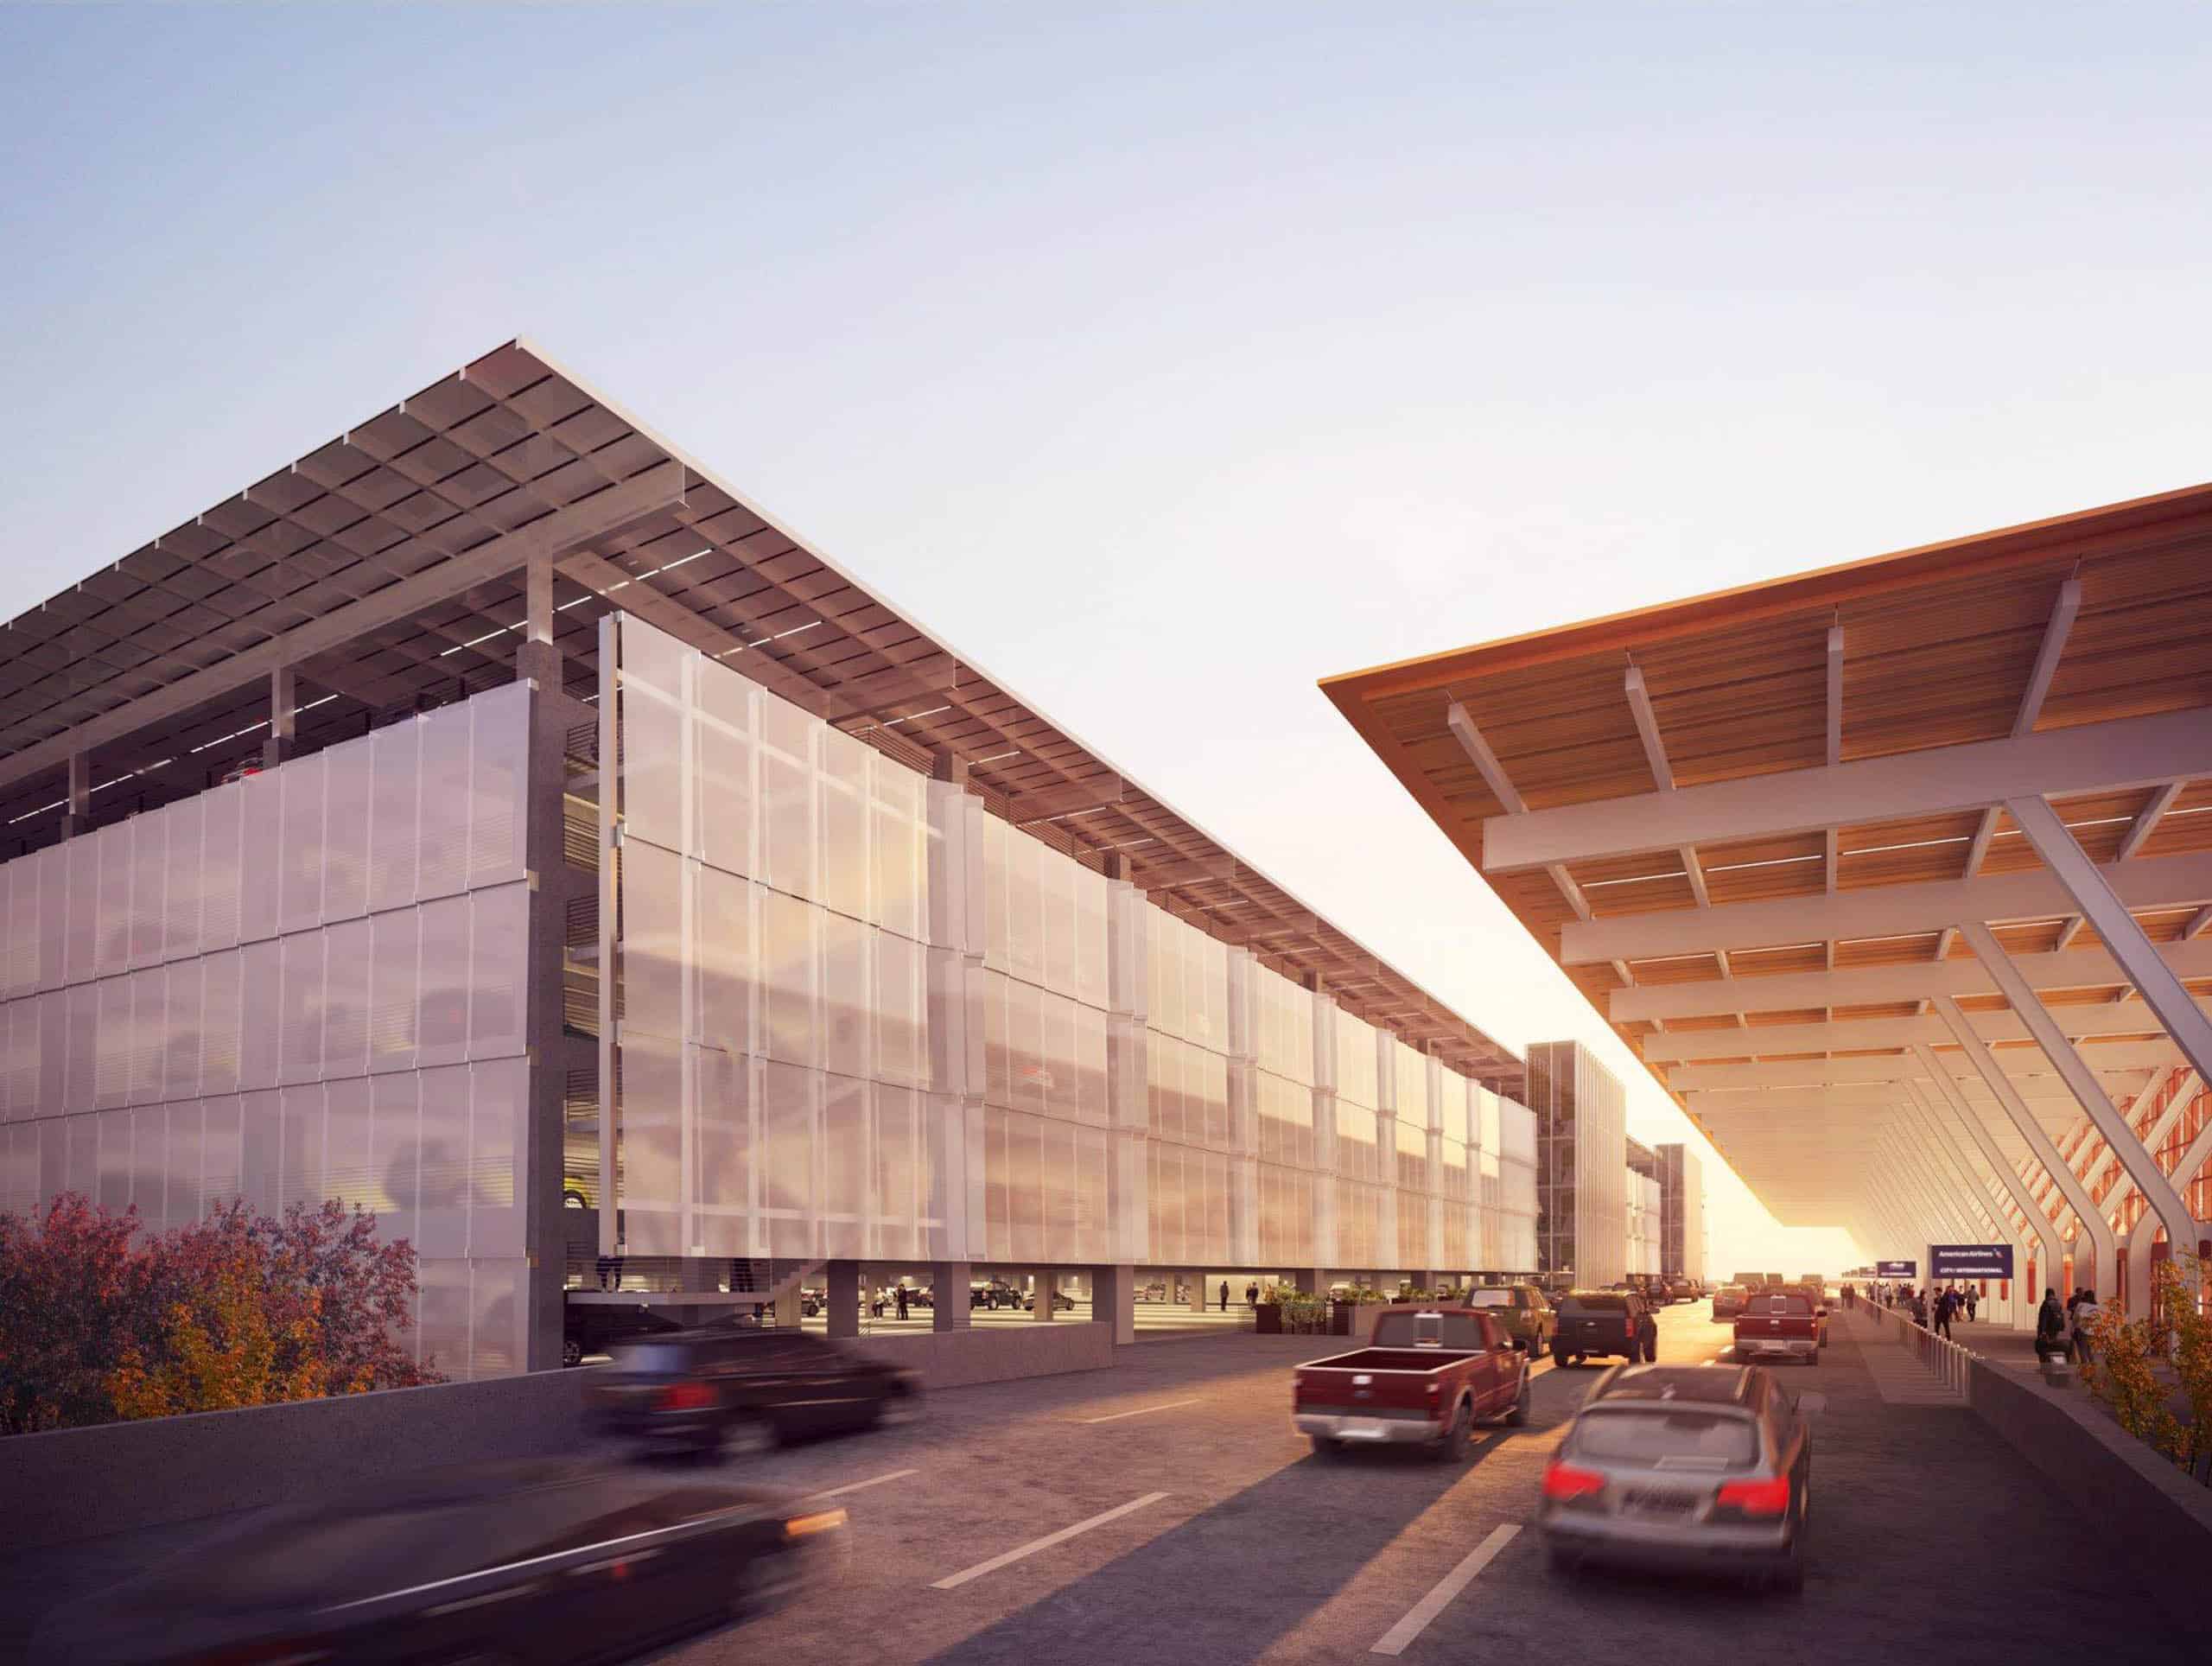
JE Dunn completed the new 2,500,000 SF, seven-level, 6,219-car MCI – Kansas City International Airport Terminal Parking Garage. The new garage provides a quality passenger experience, creates convenient access to multiple modes of transportation, and allows for future flexibility and adaptability of the parking garage structure to accommodate other functions over the course of its lifetime. The parking garage establishes the initial view of the new MCI – Kansas City International Airport terminal, visible from I-29 highway through landscape and the site approach. The garage provides over 6,200 parking spaces, four commercial lanes, valet parking, speed ramps to all levels of the garage, and clear vertical pedestrian circulation to the terminal.
City of Kansas City, Missouri
Owner/Client
BNIM Architects
Architect
Kansas City, Missouri
Location
Completed
Status
2,500,000
Square Feet
7
Levels
6,219
Spaces
Gallery
2025
ATL Delta Concourse D16 Widening & Sky Club
2022
AUS Consolidated Maintenance Facilities
2019
XWA Terminal
2022
PDX Parking Addition & Consolidated Rental Car Facility