
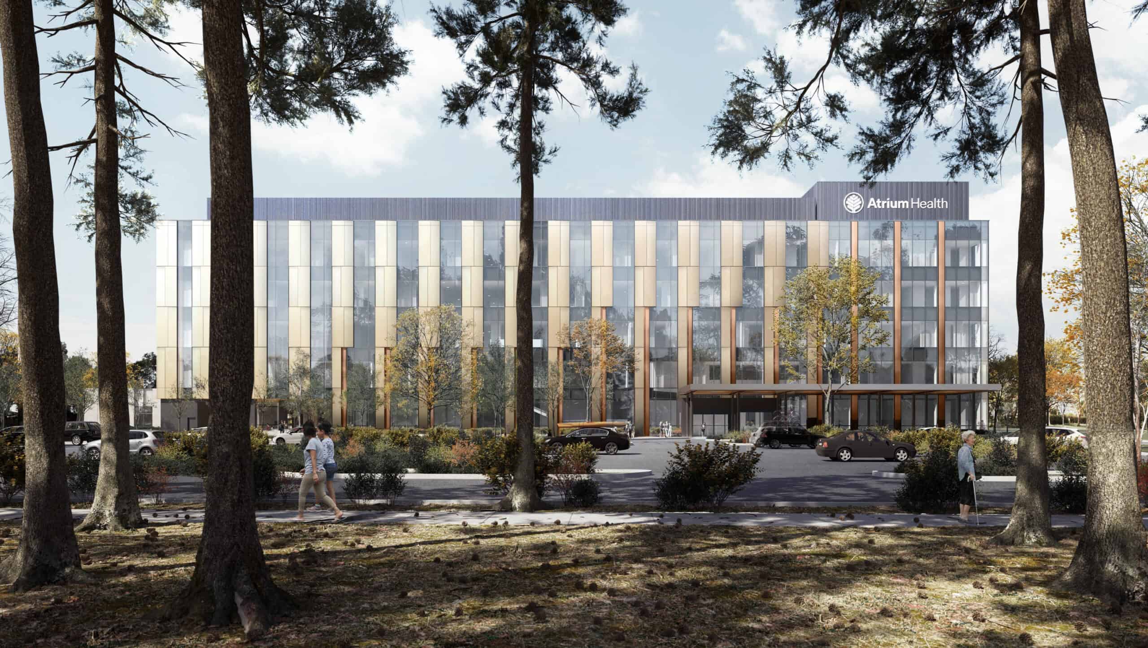


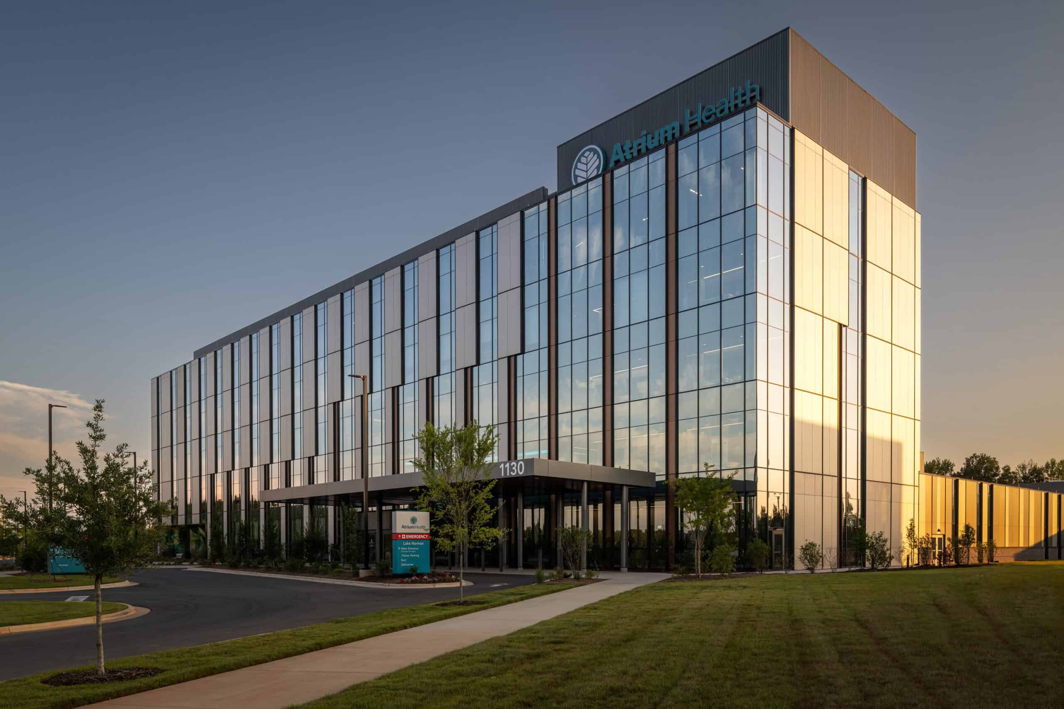
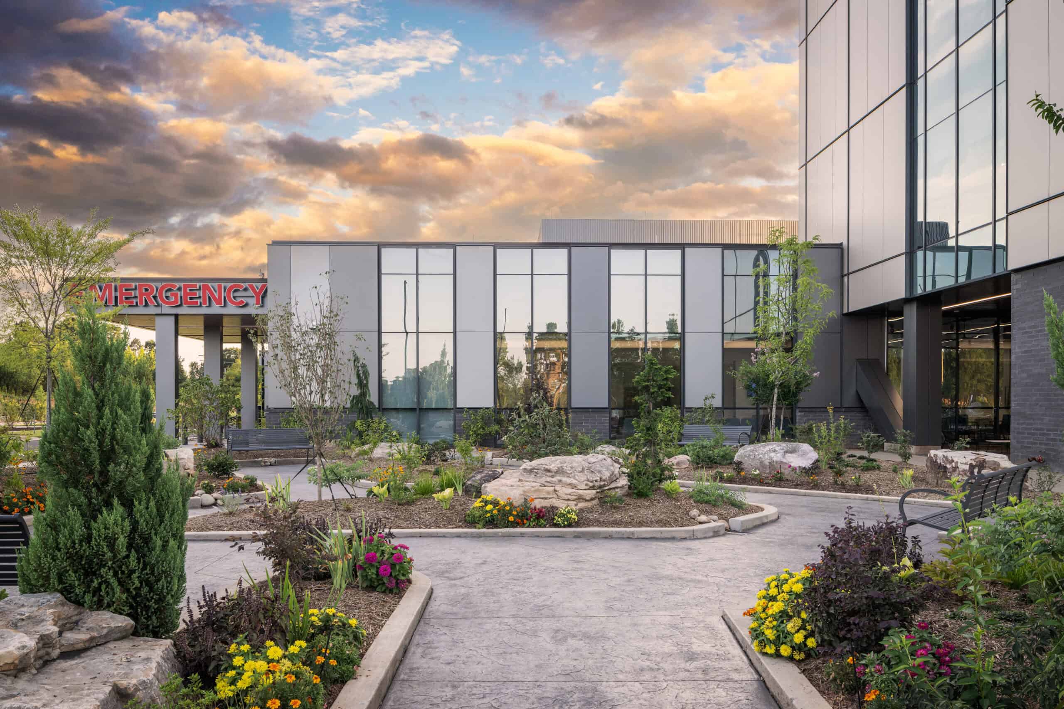
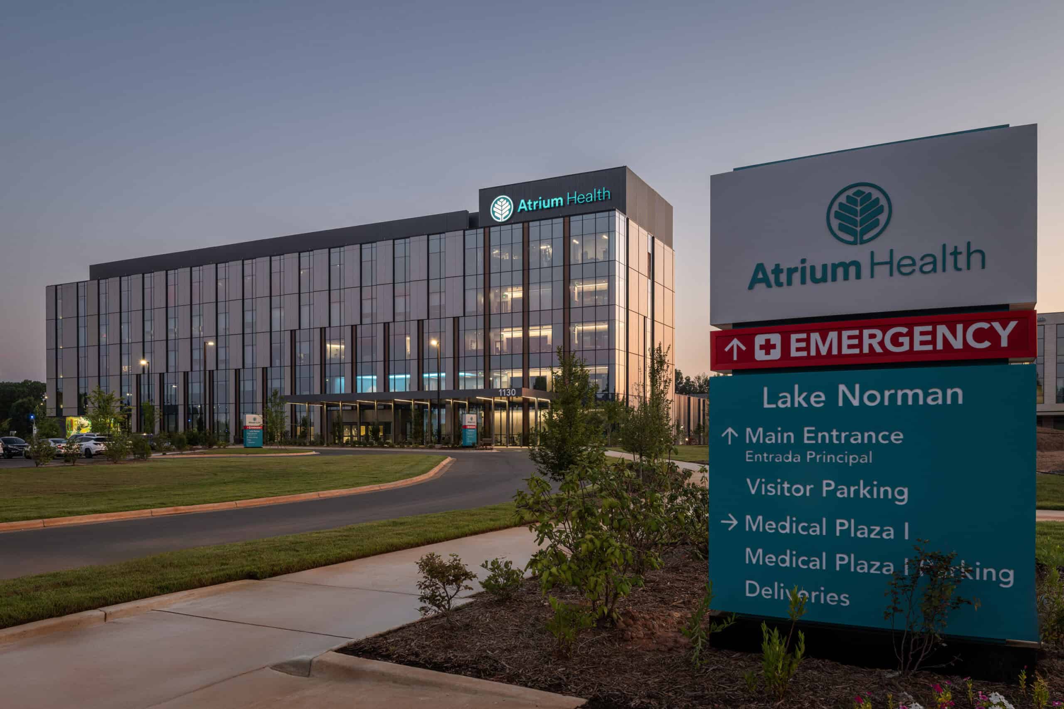
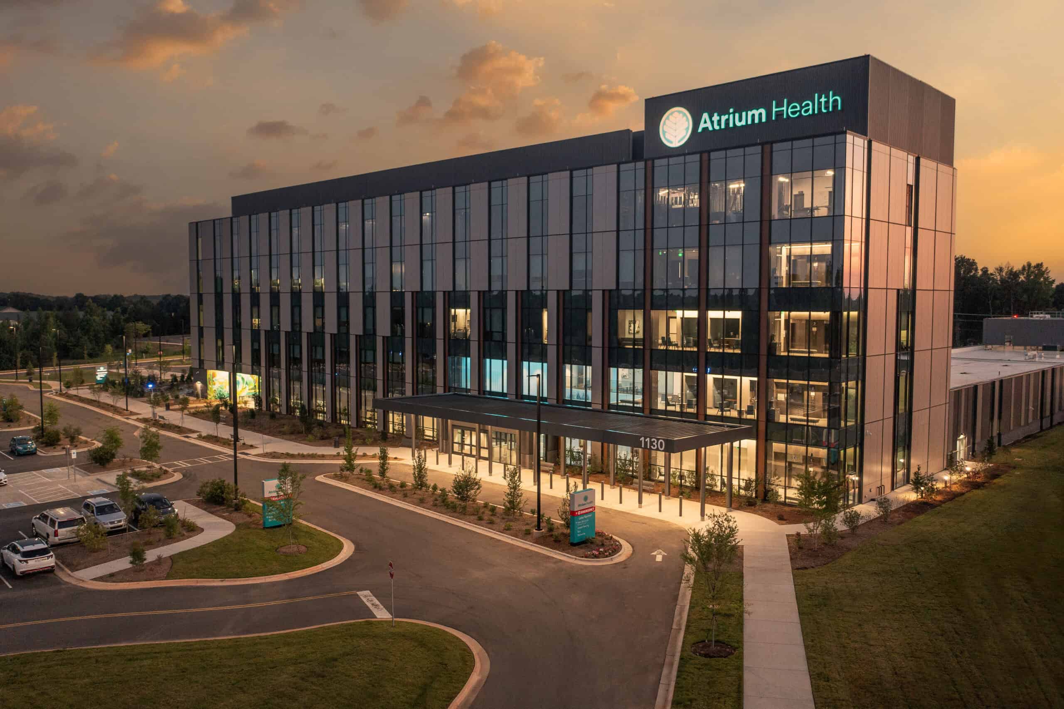
Atrium Health assembled a team that was just as committed to cultivating a positive work culture as it was to delivering top-quality buildings at the new Lake Norman campus. JE Dunn Construction and Atrium Health implemented Target Value Delivery throughout this greenfield hospital and medical office building (MOB) project to achieve an integrated project delivery (IPD) mindset and ensure early alignment of the project’s budget, scope, and schedule. As part of the TVD approach, the team set clear conditions of satisfaction that it transformed into team surveys to track the high-performing team’s status and areas for realignment throughout the construction journey. The end result was a medical campus designed for growth, including shell space reserved for future needs at both the hospital and MOB.
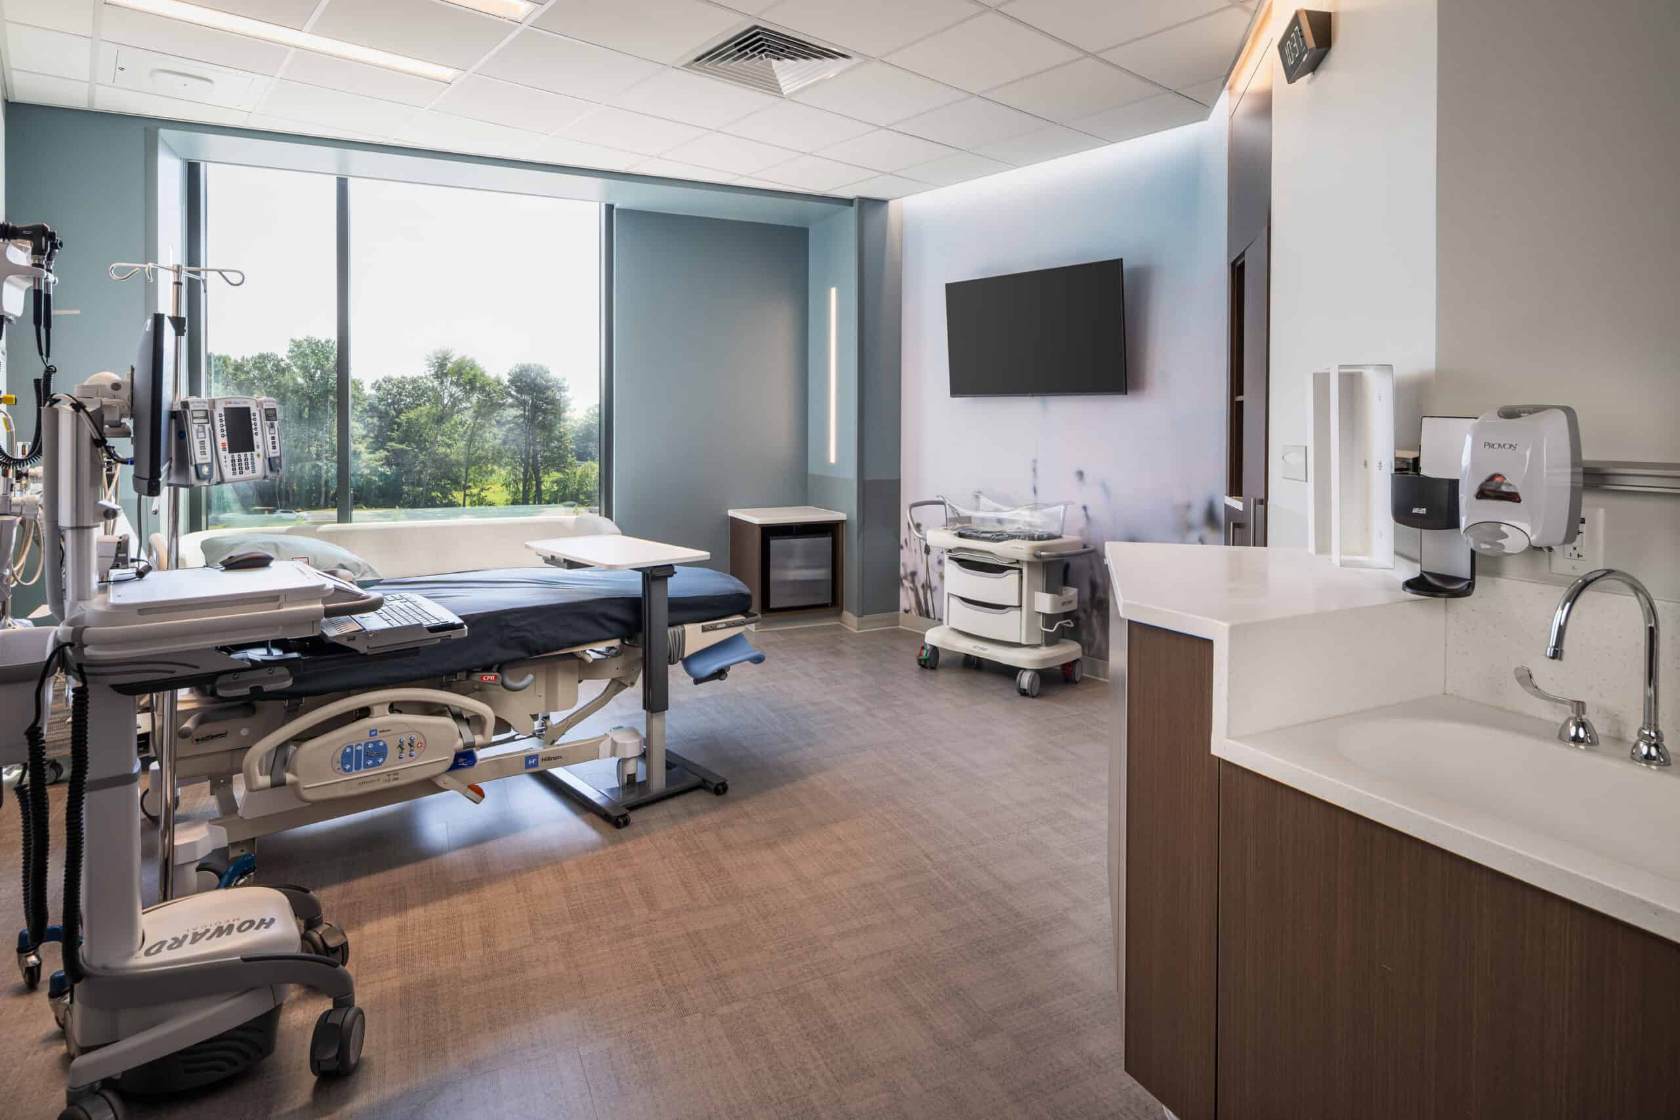
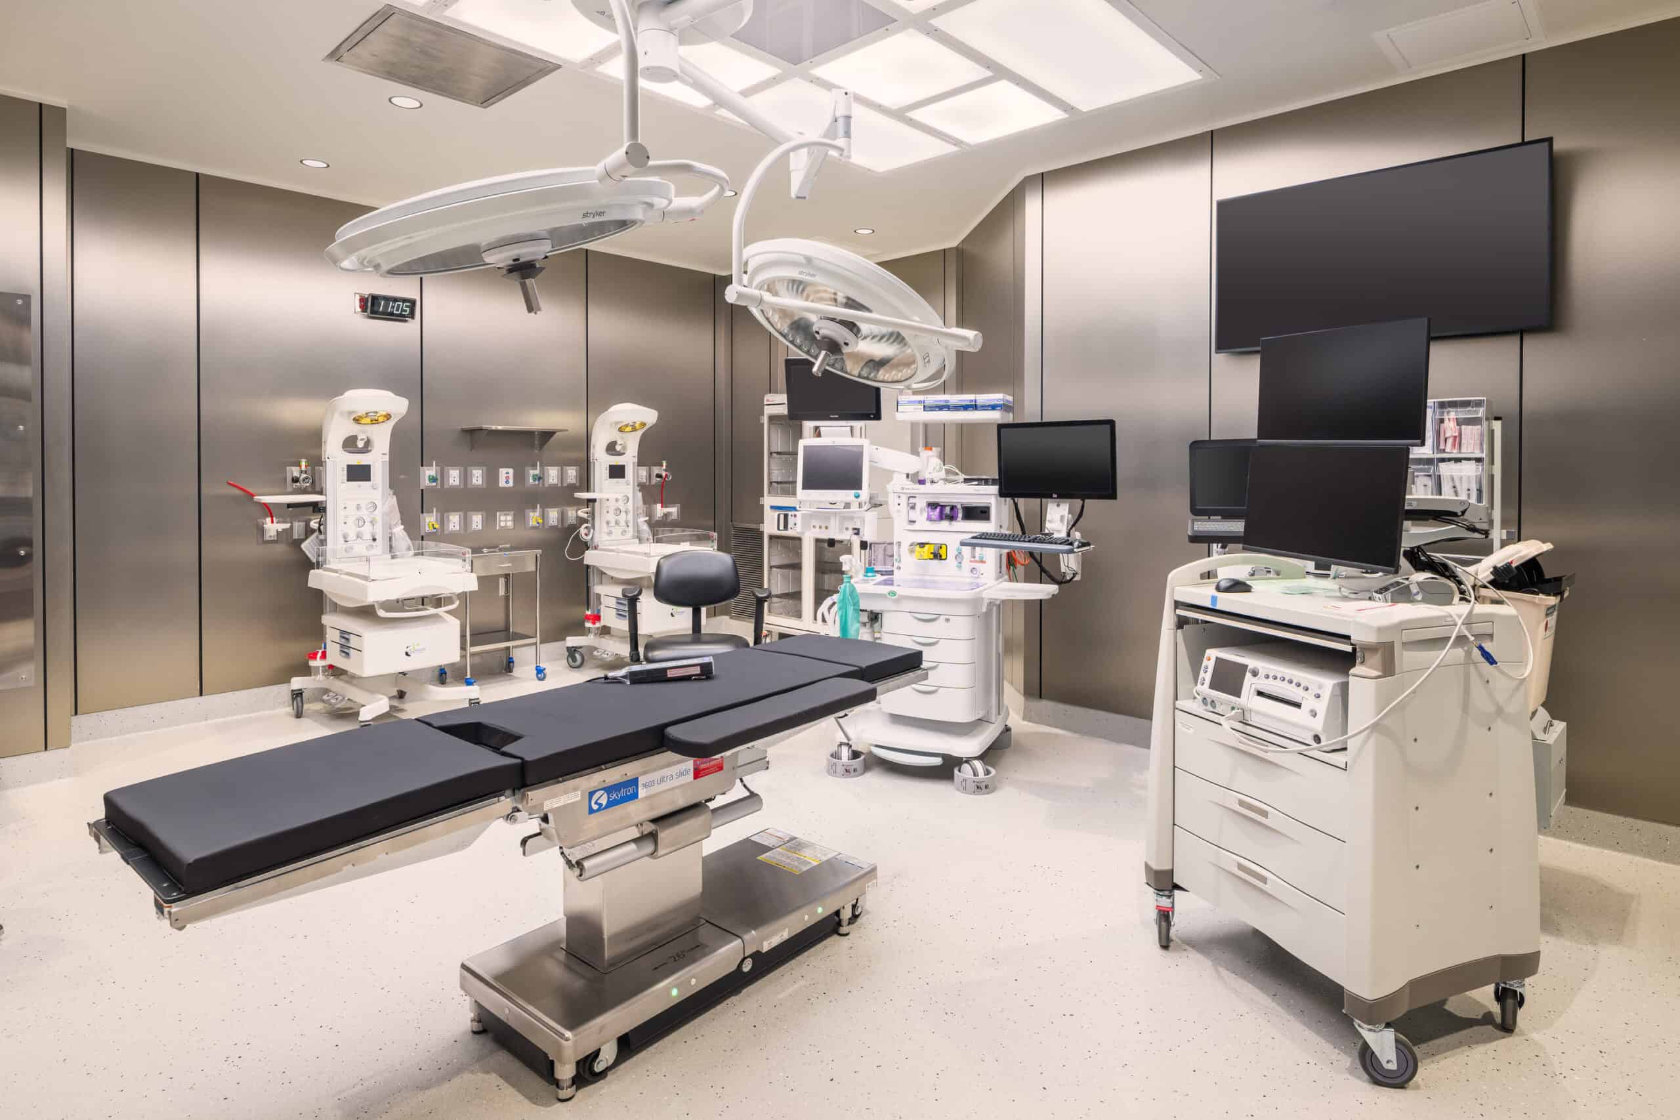
The 170,601-square-foot, five story, 36-bed acute care hospital comprises 17 medical/surgical rooms, three observation rooms, four ICU rooms, maternity services — including four labor and delivery rooms and a cesarean-section OR — two operating rooms, two procedure rooms, sterile processing, laboratory, pharmacy, and a 24/7 emergency department with eight treatment rooms and a helipad. The new hospital is equipped to offer services from mobile magnetic resonance imaging (MRI) to computerized tomography (CT), digital radiography, fluoroscopy, two mobile X-ray units, and ultrasound.
The project also included a 66,690-square-foot, three-story MOB on the campus. The MOB contains 61 exam rooms, two X-ray rooms, three blood draw rooms and a lab, a hoteling touchdown, a Sanger Heart & Vascular Institute (SHVI) adult vascular unit with 12 exam rooms, five pulmonary/echo exam rooms, a kitchenette, and future expansion shell. It also offers OBGYN services, musculoskeletal services, and various office spaces.
JE Dunn and the design team spent two months aligning with lean construction best practices, developing conditions of satisfaction, and getting to know how each team member functioned by implementing our Building a High-Performing Team program. The entire team worked through space planning during this period, identifying where the team could gain efficiencies from the prototype design, what services needed to be in the buildings, and what the long-term goals were for the medical campus. Together, JE Dunn and the design team provided high-level feedback to the owner on how these decisions would impact the overall cost of the facility. Following this process ensured everyone was on the same page and equipped with as much information as possible before moving into schematic design.
The collective team established “target buckets” for each major building component, and throughout the remainder of the design, JE Dunn and trade partners were responsible for holding the entire project team accountable to keep cost within the agreed budget. We issued early task orders to the owner for material and equipment that needed to be procured early and the guaranteed maximum price ended up right where the overall target buckets had been established 15 months earlier.
Early alignment also set the tone for how the team wanted to function and how the team defined its success. Atrium Health made it clear from the start that it valued having a strong, consistent team culture and brought all parties to the table with support services early on to make decisions. In doing so, JE Dunn Senior Preconstruction and Estimating Manager Derek Lanning said team members could check their egos and their allegiances at the door and set out from the beginning with a defined culture of how to act and work together. Lanning stayed on through different phases of the project for the hospital and the MOB, leading regular team health assessments based on the original conditions of satisfaction. Normally, Lanning’s preconstruction role would’ve tapered off once active construction began. But staying on helped the team maintain continuity and consistency through each phase.
Coming together early and committing to one shared vision for the team led to one of the biggest savings and one of the client’s top priorities for the project: prefabrication. In Atrium Health’s initial RFP, the owner tasked the project team with determining how and what it would do to ensure 50% of the project was prefabricated. What went into that 50%, whether in terms of cost, hours worked, number of components used, or some other combination of metrics, was up to JE Dunn to decide. As a greenfield hospital build, Atrium Health knew by removing the number of people and hours onsite it could lead to direct impact on cost and labor certainty. Close coordination during the design phase was the most critical accomplishment, as Virtual Design and Construction (VDC) sequencing ensured work happened in the right order at the right time for each phase of the campus. Throughout each phase, live dashboards provided real-time views of prefabrication metric tracking progress during monthly updates with owners among other regular meetings. JE Dunn completed 80,000 prefabricated hours on the project, reducing what would have taken full-time employees approximately 150,000 hours of traditional on-site labor and improving project safety and efficiency.
Everyone on the team has really been growing in the same direction and really has helped educate me and our team as the client in understanding how to best deliver these new healthcare facilities moving forward.
Fill out the form to receive The Look Ahead, JE Dunn’s quarterly economic report.
